
Search results for "Collector" in Home Design Ideas

 Barbara Dalton Interiors
Powder room - mid-sized traditional dark wood floor powder room idea with furniture-like cabinets, beige walls, a drop-in sink, wood countertops and dark wood cabinets

 Simply Home Decorating
The homeowners of this condo sought our assistance when downsizing from a large family home on Howe Sound to a small urban condo in Lower Lonsdale, North Vancouver. They asked us to incorporate many of their precious antiques and art pieces into the new design. Our challenges here were twofold; first, how to deal with the unconventional curved floor plan with vast South facing windows that provide a 180 degree view of downtown Vancouver, and second, how to successfully merge an eclectic collection of antique pieces into a modern setting. We began by updating most of their artwork with new matting and framing. We created a gallery effect by grouping like artwork together and displaying larger pieces on the sections of wall between the windows, lighting them with black wall sconces for a graphic effect. We re-upholstered their antique seating with more contemporary fabrics choices - a gray flannel on their Victorian fainting couch and a fun orange chenille animal print on their Louis style chairs. We selected black as an accent colour for many of the accessories as well as the dining room wall to give the space a sophisticated modern edge. The new pieces that we added, including the sofa, coffee table and dining light fixture are mid century inspired, bridging the gap between old and new. White walls and understated wallpaper provide the perfect backdrop for the colourful mix of antique pieces. Interior Design by Lori Steeves, Simply Home Decorating. Photos by Tracey Ayton Photography


Find the right local pro for your project
 Drewett Works
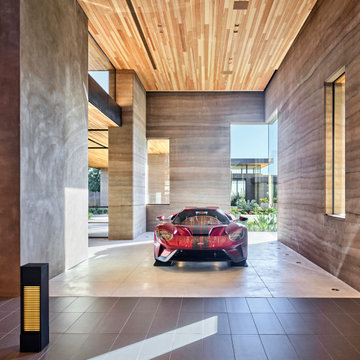
A rammed earth enclosure off the collector show garage displays one of the homeowner's favorite cars. The ceiling is Douglas fir.
Garage - contemporary garage idea in Phoenix
Garage - contemporary garage idea in Phoenix

 TOW STUDIOS INTERIOR DESIGN LLC
Example of a large trendy l-shaped medium tone wood floor and brown floor enclosed kitchen design in Portland with a double-bowl sink, flat-panel cabinets, medium tone wood cabinets, granite countertops, multicolored backsplash, stone slab backsplash, stainless steel appliances, no island and multicolored countertops


 Sigmar
A calm and neutral colour scheme creates a perfect backdrop for vintage finds and collectors' pieces.
Wall colour London Cloud by Damo, available from Sigmar.
Photography by: Petr Krejci

 Gail Green
An expansive guest bath houses a luxurious bath, a sink area, separate water closet enclosure, and a distinct double shower.
Corner bathtub - large modern multicolored tile and slate tile slate floor and multicolored floor corner bathtub idea in Miami with flat-panel cabinets, a one-piece toilet, a drop-in sink, multicolored walls, marble countertops, medium tone wood cabinets and a hinged shower door
Corner bathtub - large modern multicolored tile and slate tile slate floor and multicolored floor corner bathtub idea in Miami with flat-panel cabinets, a one-piece toilet, a drop-in sink, multicolored walls, marble countertops, medium tone wood cabinets and a hinged shower door


 Carolyn Ubben Architect PLLC
Adding a strategic wall in the basement lounge area gives a focal point to mount the large screen TV. In addition, the new wall creates a screen for this avid record collector’s storage. IKEA cabinets kept the storage cabinetry within budget while still providing a composed and organized system.
 DLM ENTERPRISES
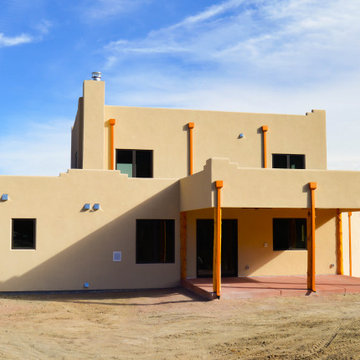
The covered patio extends the home's living space outdoors with Baja Red concrete, hand-peeled log posts, and Copper Penny-finished rain collectors and downspouts. Set beneath brilliant blue skies, it's the perfect place to relax and enjoy the peaceful mountain surroundings.


 Inselmini Construction Co. Inc.
Quoined corners accent the neutral brick of this traditional estate.
Large transitional beige two-story brick gable roof photo
Large transitional beige two-story brick gable roof photo

 fo design
cynthia van elk
Mid-sized trendy u-shaped dark wood floor eat-in kitchen photo in New York with an undermount sink, flat-panel cabinets, white cabinets, quartz countertops, metallic backsplash, mirror backsplash, stainless steel appliances and an island
Mid-sized trendy u-shaped dark wood floor eat-in kitchen photo in New York with an undermount sink, flat-panel cabinets, white cabinets, quartz countertops, metallic backsplash, mirror backsplash, stainless steel appliances and an island
 Gail Green
This rust-colored and white kitchen displays an open and airy feel through its architectural circulation. An island with seating separates the main prep area from the more formal kitchen seating. Glass cabinets contribute to the open feel and the back-painted copper colored glass adds a enhanced reflectivity. In addition, the pink granite parlays a light, beachy feel.


 Paragon Kitchens
Warm, transitional kitchen with clever storage features. The complete look of this large kitchen is nothing but perfect! Each drawer, cupboard, appliance, and decor is placed in such a way that is function and design worthy.
151