
Search results for "Collector" in Home Design Ideas
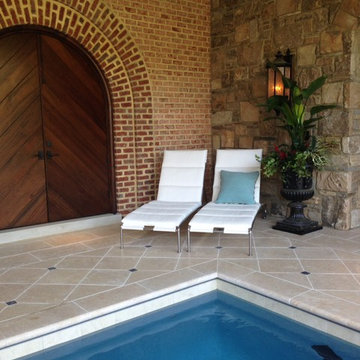


 Alair Homes Hunt Country
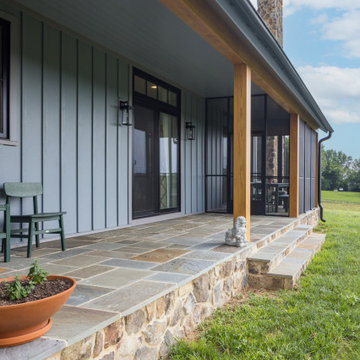
This custom barndominium in Loudoun County blends rustic charm with modern design for a striking home that feels both timeless and contemporary. Inspired by traditional barns, the exterior features clean lines, vertical siding, and a metal roof, while the interior balances warmth and sophistication. A chef’s kitchen with bold green cabinetry, cozy living spaces with curated textures, and a collector’s bar create an inviting atmosphere for entertaining and everyday living. Thoughtful details, including patterned wallpaper, custom cabinetry, and colorful accents, showcase the homeowners’ personality. Surrounded by sweeping countryside views, this home redefines rural luxury with intentional design and craftsmanship.
Find the right local pro for your project

 Inselmini Construction Co. Inc.
The front entryway features a wooden double door with glass and iron accents and a matching transom window.
Example of a large classic medium tone wood floor front door design with beige walls and a medium wood front door
Example of a large classic medium tone wood floor front door design with beige walls and a medium wood front door

 Gail Green
Counter space is gained and a separate identity created for the breakfast room by adding the arched opening and cabinets between it and the main part of the kitchen.

 Centered Interiors
Barry Westerman
Inspiration for a large contemporary galley light wood floor enclosed kitchen remodel in Louisville with a double-bowl sink, flat-panel cabinets, medium tone wood cabinets, quartz countertops, gray backsplash, porcelain backsplash, stainless steel appliances, an island and gray countertops
Inspiration for a large contemporary galley light wood floor enclosed kitchen remodel in Louisville with a double-bowl sink, flat-panel cabinets, medium tone wood cabinets, quartz countertops, gray backsplash, porcelain backsplash, stainless steel appliances, an island and gray countertops


 Centered Interiors
Barry Westerman
Enclosed kitchen - large contemporary galley light wood floor enclosed kitchen idea in Louisville with a double-bowl sink, flat-panel cabinets, medium tone wood cabinets, quartz countertops, gray backsplash, porcelain backsplash, stainless steel appliances, an island and gray countertops
Enclosed kitchen - large contemporary galley light wood floor enclosed kitchen idea in Louisville with a double-bowl sink, flat-panel cabinets, medium tone wood cabinets, quartz countertops, gray backsplash, porcelain backsplash, stainless steel appliances, an island and gray countertops


 Esquema Architecture
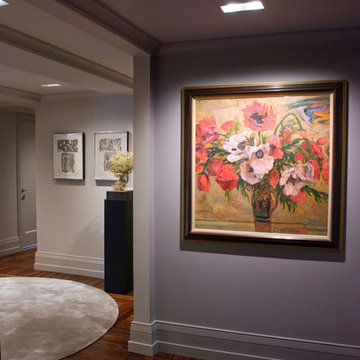
Courtyard House for collectors of Latin American crafts.
Large southwest terra-cotta tile and multicolored floor front door photo in Phoenix with white walls and a medium wood front door
Large southwest terra-cotta tile and multicolored floor front door photo in Phoenix with white walls and a medium wood front door


 CIRCLE Design Studio
Kip Dawkins
Example of a mid-sized minimalist l-shaped medium tone wood floor and brown floor open concept kitchen design with a double-bowl sink, flat-panel cabinets, light wood cabinets, quartz countertops, black backsplash, stone tile backsplash, stainless steel appliances and an island
Example of a mid-sized minimalist l-shaped medium tone wood floor and brown floor open concept kitchen design with a double-bowl sink, flat-panel cabinets, light wood cabinets, quartz countertops, black backsplash, stone tile backsplash, stainless steel appliances and an island

 Aim Interior Design & Associates, Inc.
Sandra's View Photography
Inspiration for a large transitional kids' white tile and stone tile marble floor alcove bathtub remodel in Toronto with an undermount sink, furniture-like cabinets, black cabinets, marble countertops, a one-piece toilet and gray walls
Inspiration for a large transitional kids' white tile and stone tile marble floor alcove bathtub remodel in Toronto with an undermount sink, furniture-like cabinets, black cabinets, marble countertops, a one-piece toilet and gray walls
 By Design Interiors Inc
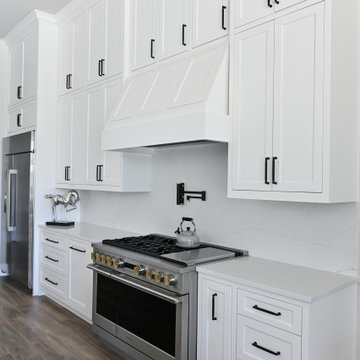
Crisp white kitchen with a modern-transitional design. White cabinetry with quartzite countertops, backsplash, and black hardware.
Inspiration for a mid-sized contemporary l-shaped medium tone wood floor and white floor open concept kitchen remodel in Houston with raised-panel cabinets, white cabinets, quartzite countertops, white backsplash, quartz backsplash, stainless steel appliances, an island and white countertops
Inspiration for a mid-sized contemporary l-shaped medium tone wood floor and white floor open concept kitchen remodel in Houston with raised-panel cabinets, white cabinets, quartzite countertops, white backsplash, quartz backsplash, stainless steel appliances, an island and white countertops


 Colorado Seamless Gutters, Inc.
Original collector boxes were reused to keep the old world appearance.
Large traditional green two-story stucco house exterior idea in Denver with a hip roof and a tile roof
Large traditional green two-story stucco house exterior idea in Denver with a hip roof and a tile roof

 Pippin Home Designs, Inc
Artist Eye Photography- Wes Stearns
Garage - traditional garage idea in Charlotte
Garage - traditional garage idea in Charlotte

147