
Search results for "Collector" in Home Design Ideas
 Alair Homes Hunt Country
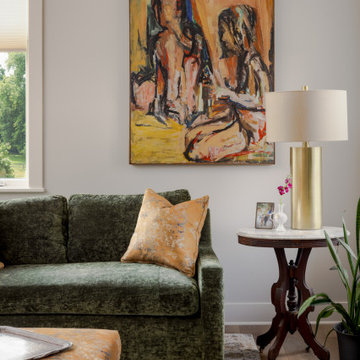
This custom barndominium in Loudoun County blends rustic charm with modern design for a striking home that feels both timeless and contemporary. Inspired by traditional barns, the exterior features clean lines, vertical siding, and a metal roof, while the interior balances warmth and sophistication. A chef’s kitchen with bold green cabinetry, cozy living spaces with curated textures, and a collector’s bar create an inviting atmosphere for entertaining and everyday living. Thoughtful details, including patterned wallpaper, custom cabinetry, and colorful accents, showcase the homeowners’ personality. Surrounded by sweeping countryside views, this home redefines rural luxury with intentional design and craftsmanship.

 DC Studios LLC
Custom designed wisteria tree stained glass panels for art collector. Photo by Conrad Cultraro
Inspiration for a timeless living room remodel in New York
Inspiration for a timeless living room remodel in New York


Find the right local pro for your project


 Lilian H. Weinreich, Architects
© Francis Dzikowski/2016
Small trendy gender-neutral bamboo floor walk-in closet photo in New York with open cabinets and light wood cabinets
Small trendy gender-neutral bamboo floor walk-in closet photo in New York with open cabinets and light wood cabinets

 Jasmine Interiors
Example of a mid-sized classic master beige tile and porcelain tile porcelain tile and beige floor tub/shower combo design in Denver with recessed-panel cabinets, dark wood cabinets, an undermount tub, a one-piece toilet, white walls, an undermount sink and marble countertops





 Amy Lau Design
Warm and vivacious Hamptons residence designed for discerning art collectors harnesses the property’s natural light, adorned by exclusive, one of a kind pieces that create uniquely charismatic and unexpected spaces. Photography by Thomas Loof.

 Karen White Interior Design
Jeremy Swanson
Mid-sized trendy 3/4 beige tile and limestone tile limestone floor and beige floor corner shower photo in Denver with flat-panel cabinets, dark wood cabinets, a one-piece toilet, beige walls, an undermount sink, quartz countertops and a hinged shower door
Mid-sized trendy 3/4 beige tile and limestone tile limestone floor and beige floor corner shower photo in Denver with flat-panel cabinets, dark wood cabinets, a one-piece toilet, beige walls, an undermount sink, quartz countertops and a hinged shower door
 Austin Brothers Construction, LLC
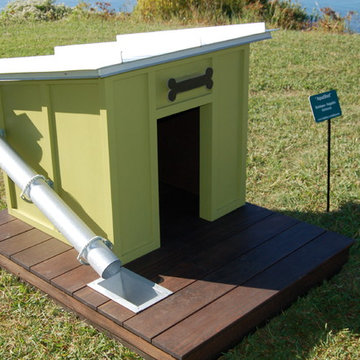
built a eco friendly "green" doghouse to be auctioned off for charity @ White Rock Lake Dog Park. Our dog house got first place! Architects on project were Bernbaum & Magadini.
 Jasmine Interiors
Mid-sized elegant master beige tile and porcelain tile porcelain tile and beige floor tub/shower combo photo in Denver with recessed-panel cabinets, dark wood cabinets, an undermount tub, a one-piece toilet, white walls, an undermount sink and marble countertops

 Vetter Architects
A minimal insertion into a densely wooded landscape, the Collector’s Pavilion provides the owners with an 8,000 sf private fitness space and vintage automobile gallery. On a gently sloping site in amongst a grove of trees, the pavilion slides into the topography - mimicking and contrasting the surrounding landscape with a folded roof plane that hovers over a board formed concrete base.
The clients’ requirement for a nearby room to display a growing car collection as well as provide a remote area for personal fitness carries with it a series of challenges related to privacy and security. The pavilion nestles into the wooded site - finding a home in a small clearing - and merges with the sloping landscape. The building has dual personalities, serving as a private and secure bunker from the exterior, while transforming into a warm and inviting space on the interior. The use of indirect light and the need to obscure direct views from the public right away provides the client with adequate day light for day-to-day use while ensuring that strict privacy is maintained. This shifting personality is also dramatically affected by the seasons - contrasting and merging with the surrounding environment depending on the time of year.
The Collector’s Pavilion employs meticulous detailing of its concrete to steel to wood connections, exploring the grounded nature of poured concrete in conjunction with a delicate wood roof system that floats above a grid of steel. Above all, the Pavilion harmonizes with it’s natural surroundings through it’s materiality, formal language, and siting.
Overview
Chenequa, WI
Size
8,000 sf
Completion Date
May 2013
Services
Architecture, Landscape Architecture, Interior Design


 Errez Design Inc.
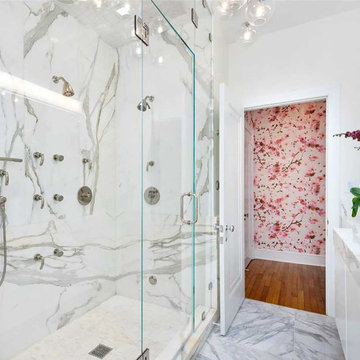
Mid-sized tuscan master white tile and marble tile marble floor, white floor and double-sink double shower photo in Miami with flat-panel cabinets, white cabinets, white walls, an integrated sink, marble countertops, a hinged shower door, white countertops and a built-in vanity

 fo design
cynthia van elk
Inspiration for a contemporary dark wood floor dining room remodel in New York
Inspiration for a contemporary dark wood floor dining room remodel in New York

 Meg Black Studio
This was a commissioned painting of the collectors favorite natural setting in the town of Topsfield.
Photo of a large traditional landscaping in Boston with beige walls.
Photo of a large traditional landscaping in Boston with beige walls.
168