
Search results for "Collector" in Home Design Ideas

 Alair Homes Hunt Country
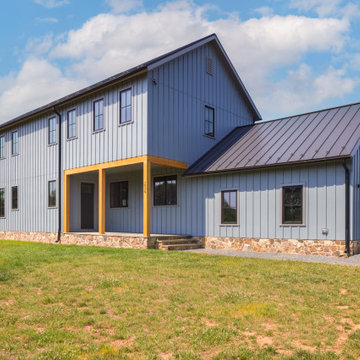
This custom barndominium in Loudoun County blends rustic charm with modern design for a striking home that feels both timeless and contemporary. Inspired by traditional barns, the exterior features clean lines, vertical siding, and a metal roof, while the interior balances warmth and sophistication. A chef’s kitchen with bold green cabinetry, cozy living spaces with curated textures, and a collector’s bar create an inviting atmosphere for entertaining and everyday living. Thoughtful details, including patterned wallpaper, custom cabinetry, and colorful accents, showcase the homeowners’ personality. Surrounded by sweeping countryside views, this home redefines rural luxury with intentional design and craftsmanship.

 Barbara Dalton Interiors
Inspiration for a large timeless formal and enclosed dark wood floor living room remodel with beige walls, a standard fireplace, a stone fireplace and no tv
Find the right local pro for your project
 Alair Homes Hunt Country
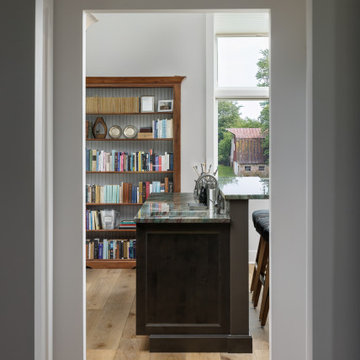
This custom barndominium in Loudoun County blends rustic charm with modern design for a striking home that feels both timeless and contemporary. Inspired by traditional barns, the exterior features clean lines, vertical siding, and a metal roof, while the interior balances warmth and sophistication. A chef’s kitchen with bold green cabinetry, cozy living spaces with curated textures, and a collector’s bar create an inviting atmosphere for entertaining and everyday living. Thoughtful details, including patterned wallpaper, custom cabinetry, and colorful accents, showcase the homeowners’ personality. Surrounded by sweeping countryside views, this home redefines rural luxury with intentional design and craftsmanship.
 Andrew Mann Architecture
photo credit: Paul Dyer
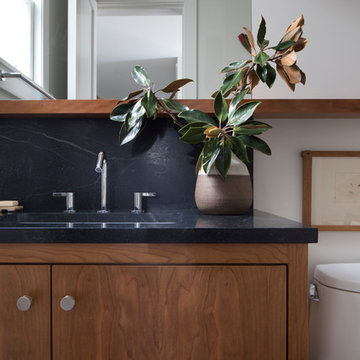
Inspiration for a transitional home design remodel in San Francisco
Inspiration for a transitional home design remodel in San Francisco

 Amy Lau Design
Warm and vivacious Hamptons residence designed for discerning art collectors harnesses the property’s natural light, adorned by exclusive, one of a kind pieces that create uniquely charismatic and unexpected spaces. Photography by Thomas Loof.

 Seatons General Contractors and Design
Inspiration for a mid-sized mid-century modern formal and enclosed light wood floor and brown floor living room remodel in Seattle with beige walls, a standard fireplace, a stone fireplace and a wall-mounted tv

 BAMO
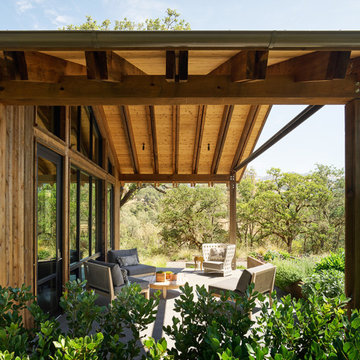
Wine Country Residence by BAMO: a light-filled, custom-designed California home with Japanese influence and a curated collection of art and furnishings.
 BAMO
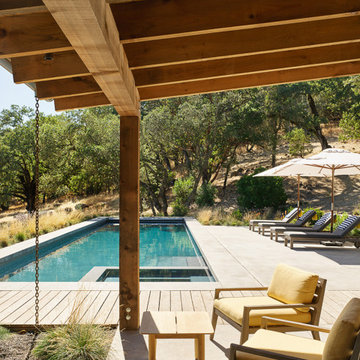
Wine Country Residence by BAMO: a light-filled, custom-designed California home with Japanese influence and a curated collection of art and furnishings.
 BAMO
Wine Country Residence by BAMO: a light-filled, custom-designed California home with Japanese influence and a curated collection of art and furnishings.

 Lee Lormand Design
Gallery like open living/dining space with dramatic views of Turtle Creek; Photo by Lee Lormand
Dining room - large contemporary light wood floor and brown floor dining room idea in Dallas with white walls and no fireplace
Dining room - large contemporary light wood floor and brown floor dining room idea in Dallas with white walls and no fireplace

 Vicki Simon Interior Design
Christopher Dibble
Example of a small 1960s enclosed carpeted and multicolored floor living room design in Portland with beige walls, no fireplace and a tv stand
Example of a small 1960s enclosed carpeted and multicolored floor living room design in Portland with beige walls, no fireplace and a tv stand
 Alair Homes Hunt Country
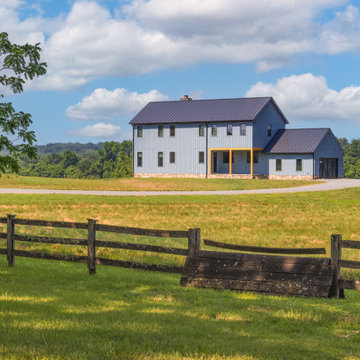
This custom barndominium in Loudoun County blends rustic charm with modern design for a striking home that feels both timeless and contemporary. Inspired by traditional barns, the exterior features clean lines, vertical siding, and a metal roof, while the interior balances warmth and sophistication. A chef’s kitchen with bold green cabinetry, cozy living spaces with curated textures, and a collector’s bar create an inviting atmosphere for entertaining and everyday living. Thoughtful details, including patterned wallpaper, custom cabinetry, and colorful accents, showcase the homeowners’ personality. Surrounded by sweeping countryside views, this home redefines rural luxury with intentional design and craftsmanship.

 Kelly & Stone Architects
Tim Stone
Large transitional gray three-story mixed siding gable roof photo in Denver
Large transitional gray three-story mixed siding gable roof photo in Denver


 Haustech
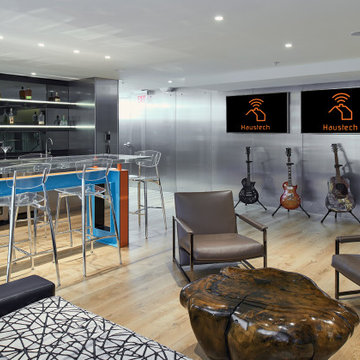
This is a car collector’s paradise built as a 25,000 commercial event and meeting space, including its own infinity wall for photos shoots. With a fully integrated Savant System, showcasing Lutron lighting, 12 zones of audio/video, dual monitors for presentation in two zones and a full QSC warehouse sound system with audio throughout, this is a space for a special event or your newest product release.
 Haustech
This is a car collector’s paradise built as a 25,000 commercial event and meeting space, including its own infinity wall for photos shoots. With a fully integrated Savant System, showcasing Lutron lighting, 12 zones of audio/video, dual monitors for presentation in two zones and a full QSC warehouse sound system with audio throughout, this is a space for a special event or your newest product release.
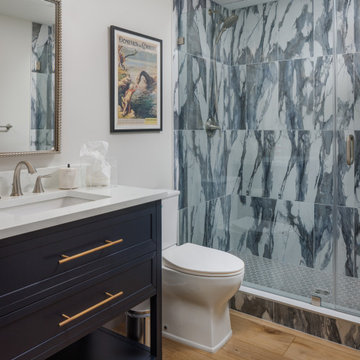 Alair Homes Hunt Country
This custom barndominium in Loudoun County blends rustic charm with modern design for a striking home that feels both timeless and contemporary. Inspired by traditional barns, the exterior features clean lines, vertical siding, and a metal roof, while the interior balances warmth and sophistication. A chef’s kitchen with bold green cabinetry, cozy living spaces with curated textures, and a collector’s bar create an inviting atmosphere for entertaining and everyday living. Thoughtful details, including patterned wallpaper, custom cabinetry, and colorful accents, showcase the homeowners’ personality. Surrounded by sweeping countryside views, this home redefines rural luxury with intentional design and craftsmanship.
 Lee Lormand Design
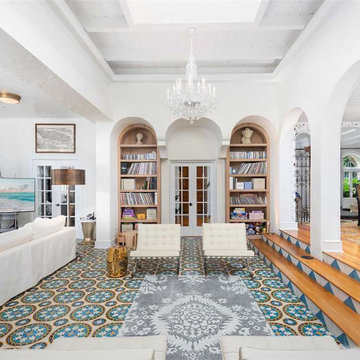
Gallery like living room with beautiful natural light; Photo by Lee Lormand
Large trendy open concept light wood floor and beige floor living room library photo in Dallas with white walls, no tv and no fireplace
Large trendy open concept light wood floor and beige floor living room library photo in Dallas with white walls, no tv and no fireplace
165