
Search results for "Collector" in Home Design Ideas

 Spruce Professional Organizing, LLC
Shoe collector looking to display some favorites while keeping them safe from damage and accessible.
Photo 1 of 2
Photos by Alex Fribourg
Reach-in closet - mid-sized traditional reach-in closet idea in New York
Reach-in closet - mid-sized traditional reach-in closet idea in New York

 Andrea May Hunter/Gatherer
@jenny_siegwart
Inspiration for a small eclectic medium tone wood floor sunroom remodel in San Diego
Inspiration for a small eclectic medium tone wood floor sunroom remodel in San Diego
 Andrea May Hunter/Gatherer
@jenny_siegwart
Example of a large eclectic living room design in San Diego
Example of a large eclectic living room design in San Diego
Find the right local pro for your project
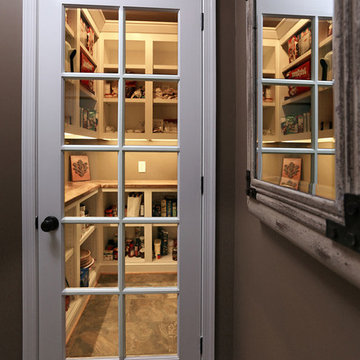


 Archer & Buchanan Architecture, Ltd.
Jim Graham Photography
Custom Chandelier by Metalmorphose
McComsey Builders
Example of a large cottage detached three-car garage design in Philadelphia
Example of a large cottage detached three-car garage design in Philadelphia

 Price Style and Design
Collector's of original art, these clients wanted a family room design to showcase not only their art collection, but also wanted luxe looking furnishings that were both kid and pet friendly. Using crypton and stain resistant fabrics, that complemented the colors of the art - this room makes a statement!


 Suzanne Hanly
From a painting by Pat Hanly.
For art collector James Wallace. Part of a larger collection.
Photo Glassworks
Inspiration for a small contemporary sunroom remodel in Auckland
Inspiration for a small contemporary sunroom remodel in Auckland
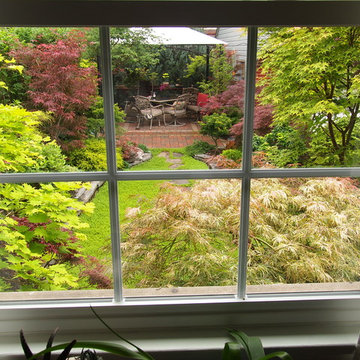


 Leslie Abraham RA
Garage conversion to sunken living room space. Addition of new powder room and Utility room
Owner Art work and Interior Design.
Photo Credit: Juliano Photography

 Kate Roos Design LLC
The furniture-like, walnut serving hutch anchors the far end of the room.
Andrea Rugg Photography
Large elegant light wood floor and brown floor kitchen photo in Minneapolis with a farmhouse sink, recessed-panel cabinets, dark wood cabinets, quartzite countertops, an island and white countertops
Large elegant light wood floor and brown floor kitchen photo in Minneapolis with a farmhouse sink, recessed-panel cabinets, dark wood cabinets, quartzite countertops, an island and white countertops


 Jasmine Interiors
Living room - mid-sized eclectic formal and open concept medium tone wood floor and beige floor living room idea in Denver with beige walls, a standard fireplace and a brick fireplace
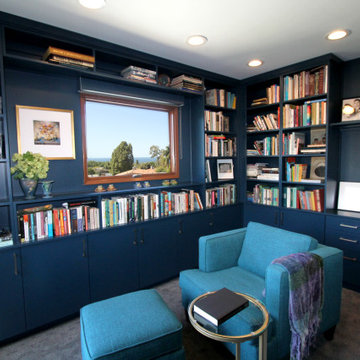


 Mikey Fuller Interiors
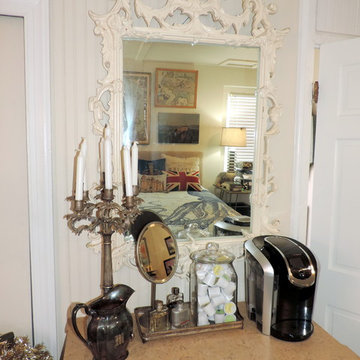
Due to extremely limited kitchen counter space, a coffee bar was installed in the bedroom.
Mikey Fuller

 Renov8 Design+Build
Family room - large contemporary open concept medium tone wood floor and gray floor family room idea in Austin with a bar, white walls and a media wall
 Renov8 Design+Build
Large trendy 3/4 porcelain tile, gray floor and double-sink corner shower photo in Austin with shaker cabinets, white cabinets, a one-piece toilet, an undermount sink, quartz countertops, a hinged shower door, white countertops and a built-in vanity

 Stef Albert
Large elegant formal and open concept medium tone wood floor home design photo in Marseille with yellow walls, a standard fireplace and no tv

 Atelier Armbruster
Master bathroom
Photos: Natalia Lorca Ruiz
Mid-sized trendy master white tile and ceramic tile ceramic tile and black floor doorless shower photo in New York with flat-panel cabinets, white cabinets, a wall-mount toilet, white walls, an integrated sink, solid surface countertops and a hinged shower door
Mid-sized trendy master white tile and ceramic tile ceramic tile and black floor doorless shower photo in New York with flat-panel cabinets, white cabinets, a wall-mount toilet, white walls, an integrated sink, solid surface countertops and a hinged shower door
230