
Search results for "Collector" in Home Design Ideas

 Anne Folsom Smith Interior Design
gas fireplace tucked into cabinetry
Photograph by Gene Pollux
Living room - traditional living room idea in Tampa
Living room - traditional living room idea in Tampa
 Anne Folsom Smith Interior Design
Casual dining area off seating area by kitchen
Photograph by Gene Pollux
Example of a classic dining room design in Tampa
Example of a classic dining room design in Tampa


Find the right local pro for your project


 Trinity Mercantile & Design
Lisa Turner, for Trinity Mercantile & Design
Living room - transitional living room idea in Atlanta
Living room - transitional living room idea in Atlanta
 Trinity Mercantile & Design
Lisa Turner, for Trinity Mercantile & Design
Living room - transitional living room idea in Atlanta
Living room - transitional living room idea in Atlanta

 Swiatocha Architecture + Design
Kitchen/dining room combo - mid-sized scandinavian light wood floor kitchen/dining room combo idea in Philadelphia with white walls

 DHD Architecture and Interior Design
Ariadna Bufi
Inspiration for an industrial living room remodel in New York
Inspiration for an industrial living room remodel in New York

 Clopay
 Reserve Collection custom wood carriage house garage doors. Five-layer construction, polystyrene insulation, factory-stained Meranti with a top arch. Inside of garage door finished with stained wood.


 Planeta Design Group
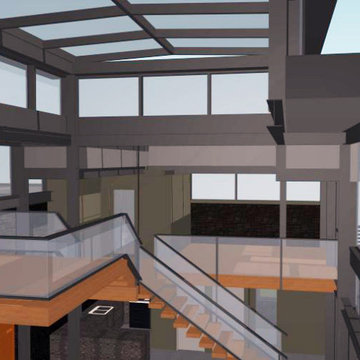
The owners wanted a space, which could house and showcase their substantial art collection. Boldly turning the floor plan’s wall angles out of parallel to the exterior building envelope and creating a sculptural rounded room allowed for interesting continuous flow through the space and an intriguing visual play from one room to the next. The lighting, shade control, and ceiling heights were all optimally designed to showcase the artwork. Likewise, the simple yet tasteful furnishings do not compete with the art. The finished residence creates a modern living space that showcases the owners' love for art.
Photography by AntonGrassl/Esto

 User
Example of a mid-sized beach style guest dark wood floor and brown floor bedroom design in Jacksonville with multicolored walls

 Drewett Works
Designed to embrace an extensive and unique art collection including sculpture, paintings, tapestry, and cultural antiquities, this modernist home located in north Scottsdale’s Estancia is the quintessential gallery home for the spectacular collection within. The primary roof form, “the wing” as the owner enjoys referring to it, opens the home vertically to a view of adjacent Pinnacle peak and changes the aperture to horizontal for the opposing view to the golf course. Deep overhangs and fenestration recesses give the home protection from the elements and provide supporting shade and shadow for what proves to be a desert sculpture. The restrained palette allows the architecture to express itself while permitting each object in the home to make its own place. The home, while certainly modern, expresses both elegance and warmth in its material selections including canterra stone, chopped sandstone, copper, and stucco.
Project Details | Lot 245 Estancia, Scottsdale AZ
Architect: C.P. Drewett, Drewett Works, Scottsdale, AZ
Interiors: Luis Ortega, Luis Ortega Interiors, Hollywood, CA
Publications: luxe. interiors + design. November 2011.
Featured on the world wide web: luxe.daily
Photos by Grey Crawford


 Stoa Studios
Olivera Construction (Builder) • W. Brandt Hay Architect (Architect) • Eva Snider Photography (Photographer)
Inspiration for a large eclectic marble floor hallway remodel in Tampa with white walls
Inspiration for a large eclectic marble floor hallway remodel in Tampa with white walls

 Dietrich Homes
Small transitional medium tone wood floor entry hall photo with beige walls
Small transitional medium tone wood floor entry hall photo with beige walls


 Axis Mundi | New York
"Revival” implies a retread of an old idea—not our interests at Axis Mundi. So when renovating an 1840s Greek Revival brownstone, subversion was on our minds. The landmarked exterior remains unchanged, as does the residence’s unalterable 19-foot width. Inside, however, a pristine white space forms a backdrop for art by Warhol, Basquiat and Haring, as well as intriguing furnishings drawn from the continuum of modern design—pieces by Dalí and Gaudí, Patrick Naggar and Poltrona Frau, Armani and Versace. The architectural envelope references iconic 20th-century figures and genres: Jean Prouvé-like shutters in the kitchen, an industrial-chic bronze staircase and a ground-floor screen employing cast glass salvaged from Gio Ponti’s 1950s design for Alitalia’s Fifth Avenue showroom (paired with mercury mirror and set within a bronze grid). Unable to resist a bit of our usual wit, Greek allusions appear in a dining room fireplace that reimagines classicism in a contemporary fashion and lampshades that slyly recall the drapery of Greek sculpture.
Size: 2,550 sq. ft.
Design Team: John Beckmann and Richard Rosenbloom
Photography: Adriana Bufi, Andrew Garn, and Annie Schlecter
Contractor: Stern Projects
© Axis Mundi Design LLC.

 Marie Burgos Design
Custom closet: High Gloss doors custom color and walnut wood interior.
The home office strikes a balance between calmness and productivity. Soothing and gentle lighting, with an impressive scale and custom wood detailing, creates an anchor for the space, setting the mood for deep thought or inspired creation. An interplay of art and design governs the space: the clear and the textured, stimulating the intellect and uplifted spirit. As in the rest of the home, design meets function.
Francis Augustine
93