
Search results for "Collector" in Home Design Ideas


 Derrick Dodge Interior Design
The dominant salmon color in the beautiful Persian rug was the perfect palette for the dining scheme. Brightly colored damask wallpaper and satin drapery create a vibrant aura in which guests can dine. Note the soft green color of the ceiling. Mr. Dodge rarely leaves a ceiling white.

 Clopay
 Reserve Collection custom wood carriage house garage doors. Five-layer construction, polystyrene insulation, factory-stained Meranti with a top arch.
Find the right local pro for your project
 Nathan Taylor for Obelisk Home
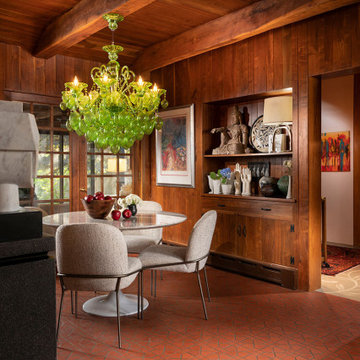
Mountain style red floor, exposed beam, wood ceiling and wood wall dining room photo with brown walls

 Stoa Studios
Olivera Construction (Builder) • W. Brandt Hay Architect (Architect) • Eva Snider Photography (Photographer)
Hallway - large eclectic marble floor hallway idea in Tampa with white walls
Hallway - large eclectic marble floor hallway idea in Tampa with white walls

 Ronald Bricke & Associates
Photography by Michael L. Hill
Dining room - eclectic dining room idea in New York
Dining room - eclectic dining room idea in New York
 Ronald Bricke & Associates
Photography by Michael L. Hill
Inspiration for a timeless living room remodel in New York
Inspiration for a timeless living room remodel in New York

 Axis Mundi | New York
"Revival” implies a retread of an old idea—not our interests at Axis Mundi. So when renovating an 1840s Greek Revival brownstone, subversion was on our minds. The landmarked exterior remains unchanged, as does the residence’s unalterable 19-foot width. Inside, however, a pristine white space forms a backdrop for art by Warhol, Basquiat and Haring, as well as intriguing furnishings drawn from the continuum of modern design—pieces by Dalí and Gaudí, Patrick Naggar and Poltrona Frau, Armani and Versace. The architectural envelope references iconic 20th-century figures and genres: Jean Prouvé-like shutters in the kitchen, an industrial-chic bronze staircase and a ground-floor screen employing cast glass salvaged from Gio Ponti’s 1950s design for Alitalia’s Fifth Avenue showroom (paired with mercury mirror and set within a bronze grid). Unable to resist a bit of our usual wit, Greek allusions appear in a dining room fireplace that reimagines classicism in a contemporary fashion and lampshades that slyly recall the drapery of Greek sculpture.
Size: 2,550 sq. ft.
Design Team: John Beckmann and Richard Rosenbloom
Photography: Adriana Bufi, Andrew Garn, and Annie Schlecter
Contractor: Stern Projects
© Axis Mundi Design LLC.

 Thyme & Place Design LLC
When my client had to move from her company office to work at home, she set up in the dining room. Despite her best efforts, this was not the long-term solution she was looking for. My client realized she needed a dedicated space not on the main floor of the home. On one hand, having your office space right next to the kitchen is handy. On the other hand, it made separating work and home life was not that easy.
The house was a ranch. In essence, the basement would run entire length of the home. As we came down the steps, we entered a time capsule. The house was built in the 1950’s. The walls were covered with original knotty pine paneling. There was a wood burning fireplace and considering this was a basement, high ceilings. In addition, there was everything her family could not store at their own homes. As we wound though the space, I though “wow this has potential”, Eventually, after walking through the laundry room we came to a small nicely lit room. This would be the office.
My client looked at me and asked what I thought. Undoubtedly, I said, this can be a great workspace, but do you really want to walk through this basement and laundry to get here? Without reservation, my client said where do we start?
Once the design was in place, we started the renovation. The knotty pine paneling had to go. Specifically, to add some insulation and control the dampness and humidity. The laundry room wall was relocated to create a hallway to the office.
At the far end of the room, we designated a workout zone. Weights, mats, exercise bike and television are at the ready for morning or afternoon workouts. The space can be concealed by a folding screen for party time. Doors to an old closet under the stairs were relocated to the workout area for hidden storage. Now we had nice wall for a beautiful console and mirror for storage and serving during parties.
In order to add architectural details, we covered the old ugly support columns with simple recessed millwork panels. This detail created a visual division between the bar area and the seating area in front of the fireplace. The old red brick on the fireplace surround was replaced with stack stone. A mantle was made from reclaimed wood. Additional reclaimed wood floating shelves left and right of the fireplace provides decorative display while maintaining a rustic element balancing the copper end table and leather swivel rocker.
We found an amazing rug which tied all of the colors together further defining the gathering space. Russet and burnt orange became the accent color unifying each space. With a bit of whimsy, a rather unusual light fixture which looks like roots from a tree growing through the ceiling is a conversation piece.
The office space is quite and removed from the main part of the basement. There is a desk large enough for multiple screens, a small bookcase holding office supplies and a comfortable chair for conference calls. Because working from home requires many online meetings, we added a shiplap wall painted in Hale Navy to contrast with the orange fabric on the chair. We finished the décor with a painting from my client’s father. This is the background online visitors will see.
The last and best part of the renovation is the beautiful bar. My client is an avid collector of wine. She already had the EuroCave refrigerator, so I incorporated it into the design. The cabinets are painted Temptation Grey from Benjamin Moore. The counter tops are my favorite hard working quartzite Brown Fantasy. The backsplash is a combination of rustic wood and old tin ceiling like porcelain tiles. Together with the textures of the reclaimed wood and hide poofs balanced against the smooth finish of the cabinets, we created a comfortable luxury for relaxing.
There is ample storage for bottles, cans, glasses, and anything else you can think of for a great party. In addition to the wine storage, we incorporated a beverage refrigerator, an ice maker, and a sink. Floating shelves with integrated lighting illuminate the back bar. The raised height of the front bar provides the perfect wine tasting and paring spot. I especially love the pendant lights which look like wine glasses.
Finally, I selected carpet for the stairs and office. It is perfect for noise reduction. Meanwhile for the overall flooring, I specifically selected a high-performance vinyl plank floor. We often use this product as it is perfect to install on a concrete floor. It is soft to walk on, easy to clean and does not reduce the overall height of the space.
 Ronald Bricke & Associates
Photography by Michael L. Hill
Example of a trendy bathroom design in New York
Example of a trendy bathroom design in New York
 Helen Austen Interior Design
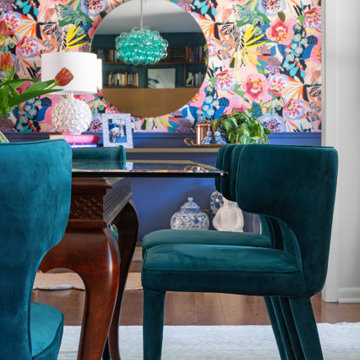
This dining spaces began with the family’s inherited dining table, etagere, and dresser (turned into a buffet). We then designed around the colorful art that was to be displayed in this room. The bubble light fixture adds a touch of whimsy and color while the teal velvet chairs bring a welcoming warmth. The white walls allow the art to take center stage and cools the color temperature that surrounds this room.


 Gilbertson Photography
Inspiration for a modern exterior home remodel in Minneapolis
Inspiration for a modern exterior home remodel in Minneapolis


 Wolfe Rizor Interiors
Adding personal touches to the living room with their photos, keeps the space intimate.
Living room - eclectic light wood floor living room idea in Orlando with a standard fireplace and a stone fireplace
Living room - eclectic light wood floor living room idea in Orlando with a standard fireplace and a stone fireplace


 William C Tamburro, Landscape Architect, LLC
19th Century Galloway Pots frame the entrance to the home. They provide the proper formality and context for the stone façade. Korean Boxwood are pruned into identical spheres add to the symmetry of the gardens. Dwarf Blue Atlas Cedar in the foreground is flanked by bronze duck and bird garden ornaments. The Goshiki Osmanthus plays off the color of the garden ornaments and surrounding plants. Knock Out Roses, Annabelle Hydrangea, Green Sheen Pachysandra, Star Magnolia and Helleborus compliment the winding natural flagstone walkway to the front door.

 WPL Interior Design
Long time clients who are "empty nesters" downsized from a larger house to this new condominium, designed to showcase their small yet impressive collection of modern art. The space plan, high ceilings, and careful consideration of materials lends their residence an quiet air of sophistication without pretension. Existing furnishings nearly 30 years old were slightly modified and reupholstered to work in the new residence, which proved both economical and comforting.
 Wolfe Rizor Interiors
Taking owner's collected art, we created an entry that has an impact, showcasing their own personal style.
Example of an eclectic ceramic tile foyer design in Orlando with white walls
Example of an eclectic ceramic tile foyer design in Orlando with white walls
97