
Search results for "Collector" in Home Design Ideas

 William C Tamburro, Landscape Architect, LLC
19th Century Galloway Pots frame the entrance to the home. Korean Boxwood across the stone front facade are pruned into identical spheres add to the symmetry of the gardens. Colorful PJM Rhododendrons, Pink American Dogwood, Photina, and Cherry Laurel add a perfect setting for the antique white Arts and Crafts garden furniture. The bottle tree, covered with cobalt blue bottles, is an antique bottle drying rack. The color adds an eye-catching contrast to all the flowering shrubs.
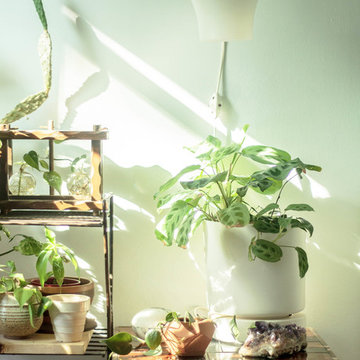
 Sarah Seung-McFarland
Photo: Sarah Seung-McFarland © 2016 Houzz
Home design - eclectic home design idea in Philadelphia
Home design - eclectic home design idea in Philadelphia

 Axis Mundi | New York
"Revival” implies a retread of an old idea—not our interests at Axis Mundi. So when renovating an 1840s Greek Revival brownstone, subversion was on our minds. The landmarked exterior remains unchanged, as does the residence’s unalterable 19-foot width. Inside, however, a pristine white space forms a backdrop for art by Warhol, Basquiat and Haring, as well as intriguing furnishings drawn from the continuum of modern design—pieces by Dalí and Gaudí, Patrick Naggar and Poltrona Frau, Armani and Versace. The architectural envelope references iconic 20th-century figures and genres: Jean Prouvé-like shutters in the kitchen, an industrial-chic bronze staircase and a ground-floor screen employing cast glass salvaged from Gio Ponti’s 1950s design for Alitalia’s Fifth Avenue showroom (paired with mercury mirror and set within a bronze grid). Unable to resist a bit of our usual wit, Greek allusions appear in a dining room fireplace that reimagines classicism in a contemporary fashion and lampshades that slyly recall the drapery of Greek sculpture.
Size: 2,550 sq. ft.
Design Team: John Beckmann and Richard Rosenbloom
Photography: Adriana Bufi, Andrew Garn, and Annie Schlecter
Contractor: Stern Projects
© Axis Mundi Design LLC.
Find the right local pro for your project

 Shawna Underwood Interior Design
Inspiration for a transitional light wood floor dining room remodel in DC Metro with white walls

 Derrick Dodge Interior Design
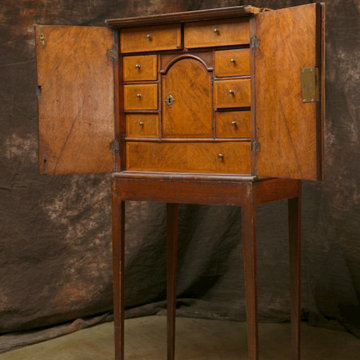
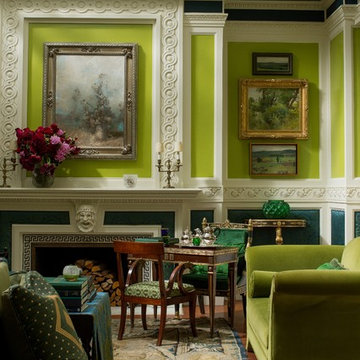
The color scheme for this room was directed by the clients antique kermin rug. The two old rockers and Victorian sofa were cherished family pieces they asked the designer to use in this room. The two tall back french arm chairs were added for extra seating. I love to add color to the crown moldings to draw the eye up and accentuate height. We have a wonderful soft green and salmon room.


 Mitchell Wall Architecture and Design
The homeowners of this Mid Century Modern home in Creve Coeur are a young Architect and his wife and their two young sons. Being avid collectors of Mid Century Modern furniture and furnishings, they purchased their Atomic Ranch home, built in the 1970s, and saw in it a perfect future vessel for their lifestyle. Nothing had been done to the home in 40 years but they saw it as a fresh palette. The walls separating the kitchen from the dining, living, and entry areas were removed. Support beams and columns were created to hold the loads. The kitchen and laundry facilities were gutted and the living areas refurbished. They saw open space with great light, just waiting to be used. As they waited for the perfect time, they continued collecting. The Architect purchased their Claritone, of which less than 50 are in circulation: two are in the Playboy Mansion, and Frank Sinatra had four. They found their Bertoia wire chairs, and Eames and Baby Eames rockers. The chandelier over the dining room was found in a Los Angeles prop studio. The dining table and benches were made from the reclaimed wood of a beam that was removed, custom designed and made by Mwanzi and Co. The flooring is white oak with a white stain. Chairs are by Kartell. The lighting pendants over the island are by Tom Dixon and were found at Centro in St. Louis. Appliances were collected as they found them on sale and were stored in the garage along with the collections, until the time was right.. Even the dog was curated...from a South Central Los Angeles Animal Shelter!
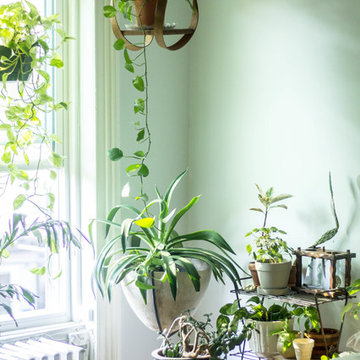 Sarah Seung-McFarland
Photo: Sarah Seung-McFarland © 2016 Houzz
Home design - eclectic home design idea in Philadelphia
Home design - eclectic home design idea in Philadelphia

 User
Photography by Charles Davis Smith
Inspiration for a modern rooftop deck remodel in Austin with a pergola
Inspiration for a modern rooftop deck remodel in Austin with a pergola
 Plum Design West, Inc.
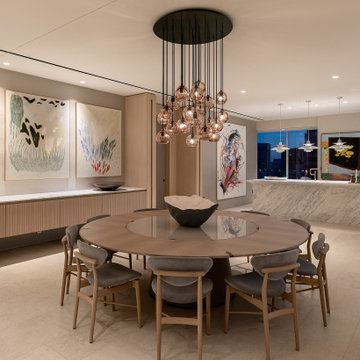
Example of a trendy gray floor dining room design in Los Angeles with gray walls

 Barbara Dalton Interiors
Example of a large transitional wooden curved staircase design with painted risers


 William C Tamburro, Landscape Architect, LLC
Gracefully curved stone retaining wall separates the upper and lower levels of the garden. The property had some drainage issues as water flowed towards the house. The wall solved the water problem and created a sculptural feature at the same time. The curved steps lead to the reflecting pool and fountain on the upper level. Antique concrete baskets on the steps are from the owner's parents New York home.


 Mackenzie Collier Interiors
At the entrance to this rural modern master bedroom, we hung a reclaimed wood wall hook which we found at AllModern.com and placed a small wooden stool to act as a catch-all area to keep the bedroom tidy.

 Abelow Sherman Architects LLC
Mid-sized transitional slate floor and gray floor sunroom photo in New York with no fireplace and a glass ceiling
 Derrick Dodge Interior Design
Powder rooms should be exciting, and this is a wonderful example because rusty and salmon reds run throughout the clients collection of antique Persian rugs. Mr. Dodge chose a colorful floral wallpaper for this powder room and painted the ceiling the background color of the paper. And old chest of drawers was refurbished to house the sink and faucetry. The doors were reconfigured to go around the plumbing so that all of them were useful. A salmon Persian rug graces the floor.



99