
Search results for "College students" in Home Design Ideas

 Builder Boy
Builder Boy is proud to have completed this unique courtroom-style classroom at Irvine University College of Law in Cerritos, California. We applied a maple panel veneer to the main and side walls, custom-manufactured a four-person juror box with a stadium step and created a judicial panel table with a closed front desk to replicate an actual courtroom for students to study in. Photo credits: Elizabeth Tontz
 Michelle's Interiors
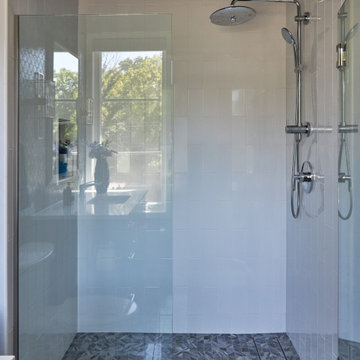
This roomy shower can accommodate this young boy through his college years.
Mid-sized minimalist bathroom photo in Chicago with a hinged shower door
Mid-sized minimalist bathroom photo in Chicago with a hinged shower door
 JMAC Architects
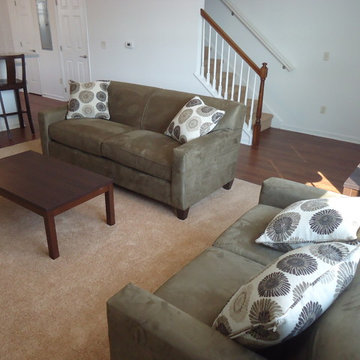
State College Rental Townhomes
View of Kitchen opening to living room. This project includes, in Phase 1A, 141 Townhomes and 96 Apartment Units, all of which are designed by JMAC Architects. The Townhomes (and apartments) come fully furnished, including beds and desks, and will primarily be rented out by students attending the nearby Main Campus of the Pennsylvania State University.
Find the right local pro for your project
 Builder Boy
Builder Boy is proud to have completed this unique courtroom-style classroom at Irvine University College of Law in Cerritos, California. We applied a maple panel veneer to the main and side walls, custom-manufactured a four-person juror box with a stadium step and created a judicial panel table with a closed front desk to replicate an actual courtroom for students to study in. Photo credits: Elizabeth Tontz
 Builder Boy
Builder Boy is proud to have completed this unique courtroom-style classroom at Irvine University College of Law in Cerritos, California. We applied a maple panel veneer to the main and side walls, custom-manufactured a four-person juror box with a stadium step and created a judicial panel table with a closed front desk to replicate an actual courtroom for students to study in. Photo credits: Elizabeth Tontz
 JMAC Architects
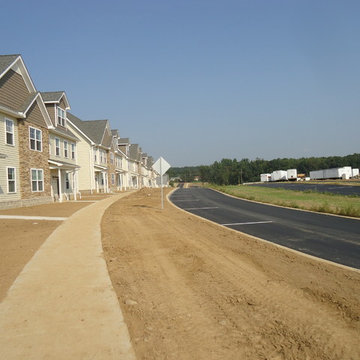
State College Rental Townhomes
Exterior, before the sod goes in. This project includes, in Phase 1A, 141 Townhomes and 96 Apartment Units, all of which are designed by JMAC Architects. The Townhomes (and apartments) come fully furnished, including beds and desks, and will primarily be rented out by students attending the nearby Main Campus of the Pennsylvania State University.
 JMAC Architects
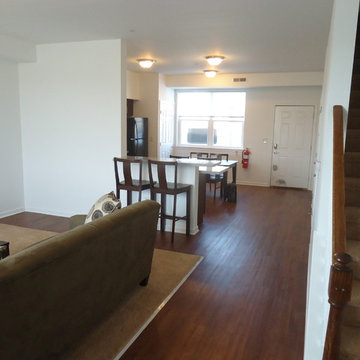
State College Rental Townhomes
View of Kitchen opening to living room. This project includes, in Phase 1A, 141 Townhomes and 96 Apartment Units, all of which are designed by JMAC Architects. The Townhomes (and apartments) come fully furnished, including beds and desks, and will primarily be rented out by students attending the nearby Main Campus of the Pennsylvania State University.

 Ania Omski-Talwar Interior Design
Ania Omski-Talwar
Location: Lincoln Park, Chicago, IL, USA
At 166 sq ft, the size of the living/sleeping area in this studio apartment was quite challenging. We made it work by taking careful dimensions of the space as well as every piece of furniture before purchasing. Even the height of the printer mattered as it had to fit between the filing cabinet and the desk. The busy student who lives here had two primary needs: sleeping and studying. Upon completion we felt we met those needs quite well.
https://www.houzz.com/ideabooks/76468333/list/room-of-the-day-quick-turnaround-for-a-studio-apartment
Mike Kaskel Photo
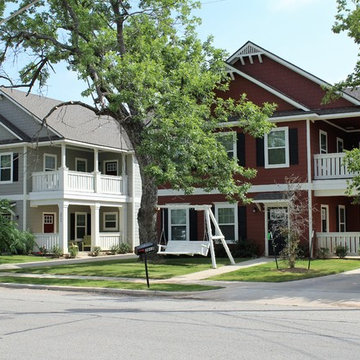
 Oak Custom Homes / Oak Campus Builders
2008, 2011, 2012, and 2019 S. 9th were completed by Oak Campus Builders in 2015. Each of these properties features 6 bedrooms and 6.5 bathrooms.
Inspiration for a timeless two-story concrete fiberboard red home design remodel in Austin
Inspiration for a timeless two-story concrete fiberboard red home design remodel in Austin

 REED DESIGN @ KCC
Smith & Vansant transformed a 1920's townhouse apartment building, designed by Jens Frederick Larson for Dartmouth College. It became a small live & learn dorm for a student community, with horizontal circulation.
Our team carved this upstairs hallway from what had been the townhouse bedrooms. Pi Smith & I wanted the long narrow U-shaped hall to be subdivided by colors that all worked with the Tandus carpeting. This middle section is a soft blue, and gets morning sunlight.
Builder: Estes & Gallup. Photo by Rob Karosis




 Margot Hartford Photography
Photo: Margot Hartford © 2014 Houzz
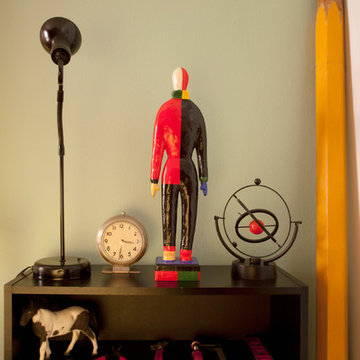
Eclectic home design photo in San Francisco
Eclectic home design photo in San Francisco
 Oak Custom Homes / Oak Campus Builders
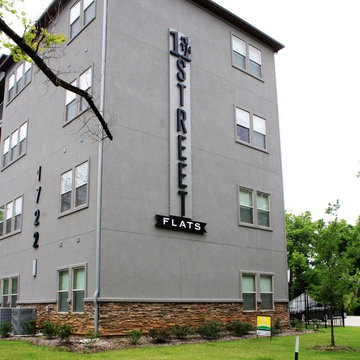
The 11th Street Flats were completed by Oak Campus Builders in 2015. 1721 is a 46 bed building, consisting of 14 units. 1722 is a 86 bed building, consistening of 32 units.
 Oak Custom Homes / Oak Campus Builders
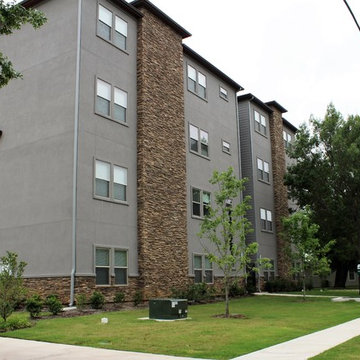
The 11th Street Flats were completed by Oak Campus Builders in 2015. 1721 is a 46 bed building, consisting of 14 units. 1722 is a 86 bed building, consistening of 32 units.
 City Park Interiors
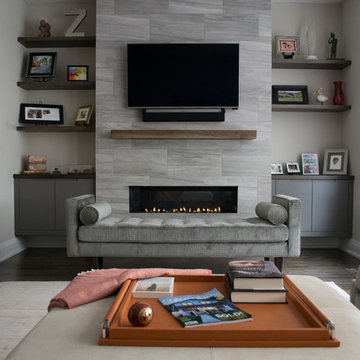
Mid-sized trendy formal and open concept dark wood floor and brown floor living room photo in Columbus with beige walls, a ribbon fireplace and a wall-mounted tv
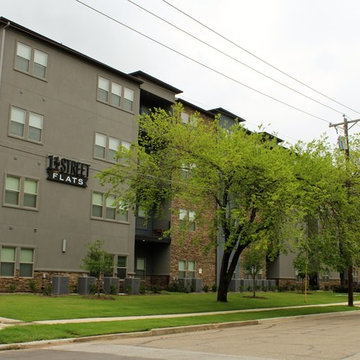 Oak Custom Homes / Oak Campus Builders
The 11th Street Flats were completed by Oak Campus Builders in 2015. 1721 is a 46 bed building, consisting of 14 units. 1722 is a 86 bed building, consistening of 32 units.
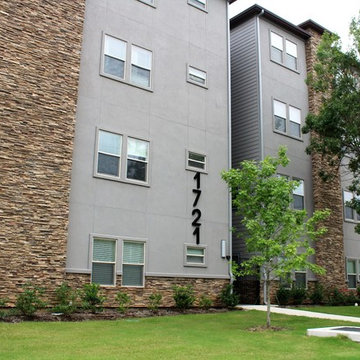 Oak Custom Homes / Oak Campus Builders
The 11th Street Flats were completed by Oak Campus Builders in 2015. 1721 is a 46 bed building, consisting of 14 units. 1722 is a 86 bed building, consistening of 32 units.
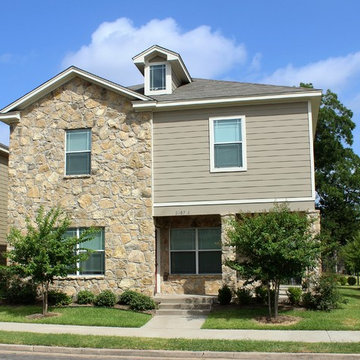 Oak Custom Homes / Oak Campus Builders
2107 S. 7th (A,B, and C) were completed by Oak Campus Builders. Building A is a 5 bedroom, 5.5 bathroom, while Buildings B and C are 6 bedroom, 6.5 bathroom.
 REED DESIGN @ KCC
Smith & Vansant transformed a 1920's townhouse apartment building, for Dartmouth College. It became a small live & learn dorm for a student community, with horizontal circulation.
Our team carved this upstairs hallway from what had been the townhouse bedrooms, in one of the gambrel wings. Pi Smith & I wanted the long narrow U-shaped hall to be subdivided by colors that all worked with the Tandus carpeting. This wing has warm green walls, and has north light.
Builder: Estes & Gallup. Photo by Rob Karosis
10