
Search results for "College students" in Home Design Ideas

 Ridley Interior Design
Bookcase & nightstand - donated by Johnson Interiors, Oceanside
Lamps donated by Black Whale Lighting, Encinitas
Sleeper chair - loaned by Wieland Healthcare
Rolling table - donated by AccuCare Home Medical Equipment, Escondido
Design & Installation Assistance - Palomar College Students
 Ridley Interior Design
Bookcase & nightstand - donated by Johnson Interiors, Oceanside
Lamps donated by Black Whale Lighting, Encinitas
Sleeper chair - loaned by Wieland Healthcare
Rolling table - donated by AccuCare Home Medical Equipment, Escondido
Design & Installation Assistance - Palomar College Students


Find the right local pro for your project

 Sisler Johnston Interior Design, Inc.
A third bedroom, designed for a college student majoring in building construction at a nearby university, highlights construction photographs and hard-hat accents.
Photography: Tony Giese Inc.
 Ridley Interior Design
Bookcase & nightstand - donated by Johnson Interiors, Oceanside
Lamps donated by Black Whale Lighting, Encinitas
Sleeper chair - loaned by Wieland Healthcare
Rolling table - donated by AccuCare Home Medical Equipment, Escondido
Design & Installation Assistance - Palomar College Students

 Mystic River Building Company
A library ladder in the living room accesses a cozy loft with wainscot cathedral ceiling that provides plenty of head room for more visiting college students.
Photography by JimFuhrmann.com

 MH2G
VIP Master Bedroom
Suitable for a college student, this VIP bedroom has been designed with modern yet functional furniture. A modern bed in white lacquer and walnut finish features a stunning headboard with LED lights in a wave pattern. Two sphere mesh table lamps sit on the nightstands providing soft illumination. Behind the headboard the image of an old car mural in a striking blue color showcases the bedroom theme. All the walls are covered with patterned wallpaper in hues of beige, grey and brown. An oversize double drum shade in organza hangs in the center of the room while providing illumination. The bedroom has been completed with a desk finished in white lacquer and walnut below a couple of white shelves floating on the wall across from the bed. Interior Design by Julissa De los Santos and the MH2G Design Team. Photography by Francisco Aguila
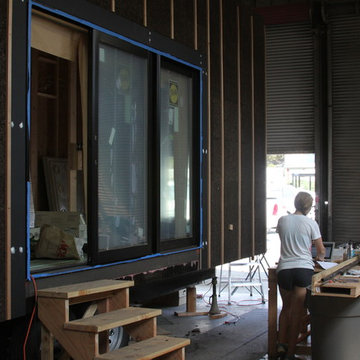
 Pella Doors and Windows of Northern California
University of California, Berkeley students working on their "tiny house" project. All product window and door product was provided by Pella NorCal.
Urban home design photo in San Francisco
Urban home design photo in San Francisco

 Ania Omski-Talwar Interior Design
Ania Omski-Talwar
Location: Lincoln Park, Chicago, IL, USA
At 166 sq ft, the size of the living/sleeping area in this studio apartment was quite challenging. We made it work by taking careful dimensions of the space as well as every piece of furniture before purchasing. Even the height of the printer mattered as it had to fit between the filing cabinet and the desk. The busy student who lives here had two primary needs: sleeping and studying. Upon completion we felt we met those needs quite well.
https://www.houzz.com/ideabooks/76468333/list/room-of-the-day-quick-turnaround-for-a-studio-apartment
Mike Kaskel Photo

 Fraze Design Inc.
Kids' bedroom - bedroom and large contemporary boy carpeted kids' bedroom idea in Tampa with blue walls

 JMAC Architects
State College Rental Townhomes
View of Kitchen bar transition to living area (left). This project includes, in Phase 1A, 141 Townhomes and 96 Apartment Units, all of which are designed by JMAC Architects. The Townhomes (and apartments) come fully furnished, including beds and desks, and will primarily be rented out by students attending the nearby Main Campus of the Pennsylvania State University.

 Southern Places, Inc.
During the week, our client enjoys her newly updated and spirited home. However when it's game day, the home turns into Gamecock Central where fans support the team, enjoy food and company with other fellow students.


 Interior Affairs -- Vickie Daeley
Burnt Orange with purple! Great combination for this college student's personal bedroom. She loves New York and we started with this particular peice of art! Adding the color to the walls and the bedding fabrics to make the whole room come together perfectly.
 JMAC Architects
State College Rental Townhomes
View of furnished living room. This project includes, in Phase 1A, 141 Townhomes and 96 Apartment Units, all of which are designed by JMAC Architects. The Townhomes (and apartments) come fully furnished, including beds and desks, and will primarily be rented out by students attending the nearby Main Campus of the Pennsylvania State University.
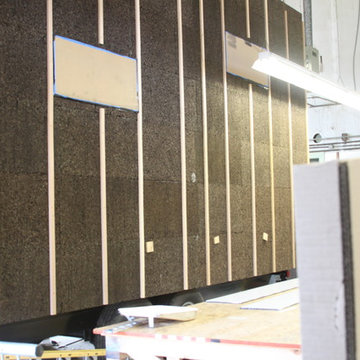 Pella Doors and Windows of Northern California
Home design - modern home design idea in San Francisco

 Visbeen Architects
2015 Best In American Living Awards
• Gold - Student Housing
2012 American Residential Design Awards
• 2nd Place - Conceptual Design
Inspiration for an industrial exterior home remodel in Grand Rapids
Inspiration for an industrial exterior home remodel in Grand Rapids

 Shea Homes - Arizona
Shea Homes Arizona
Example of a trendy guest carpeted bedroom design in Phoenix with gray walls
Example of a trendy guest carpeted bedroom design in Phoenix with gray walls

 User
This is an organic Lime Wash done with a true lime wash product as opposed to a brick mortar or concrete that is often seen on new houses. This product can be applied as a solid coating making the surface completely white, or can be applied and "washed off" in many artistic ways, as seen here. If you hate your brick or just want something unique this is a great option!
Photo credit: Jeff Murrey
 JMAC Architects
State College Rental Townhomes
View of Kitchen opening to living room. This project includes, in Phase 1A, 141 Townhomes and 96 Apartment Units, all of which are designed by JMAC Architects. The Townhomes (and apartments) come fully furnished, including beds and desks, and will primarily be rented out by students attending the nearby Main Campus of the Pennsylvania State University.
9