
Search results for "College students" in Home Design Ideas
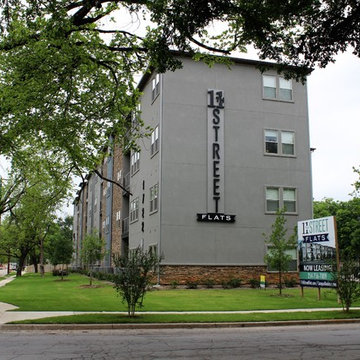
 Oak Custom Homes / Oak Campus Builders
The 11th Street Flats were completed by Oak Campus Builders in 2015. 1721 is a 46 bed building, consisting of 14 units. 1722 is a 86 bed building, consistening of 32 units.
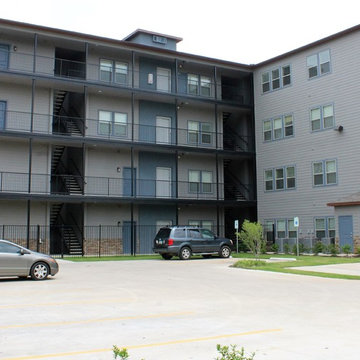 Oak Custom Homes / Oak Campus Builders
The 11th Street Flats were completed by Oak Campus Builders in 2015. 1721 is a 46 bed building, consisting of 14 units. 1722 is a 86 bed building, consistening of 32 units.

 FabDiggity Inc.
This 400 square foot garage apartment is ideal for a student in college. The goal was to create a space that could function at its best within the small space. The sofa folds down into a bed, the ottomans serve as storage, coffee table and seating. The kitchen drop leaf table pulls double duty as a desk and eating surface. It accommodates two people with ease.
Find the right local pro for your project
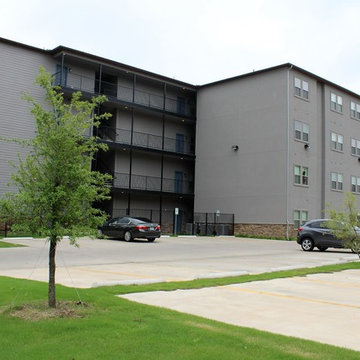 Oak Custom Homes / Oak Campus Builders
The 11th Street Flats were completed by Oak Campus Builders in 2015. 1721 is a 46 bed building, consisting of 14 units. 1722 is a 86 bed building, consistening of 32 units.
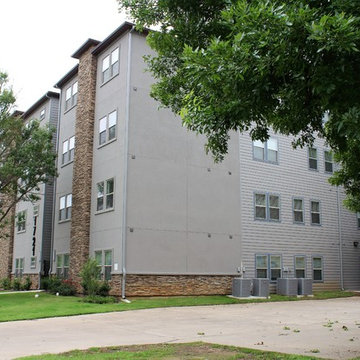 Oak Custom Homes / Oak Campus Builders
The 11th Street Flats were completed by Oak Campus Builders in 2015. 1721 is a 46 bed building, consisting of 14 units. 1722 is a 86 bed building, consistening of 32 units.
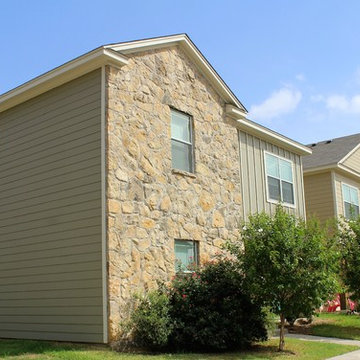 Oak Custom Homes / Oak Campus Builders
2107 S. 7th (A,B, and C) were completed by Oak Campus Builders. Building A is a 5 bedroom, 5.5 bathroom, while Buildings B and C are 6 bedroom, 6.5 bathroom.
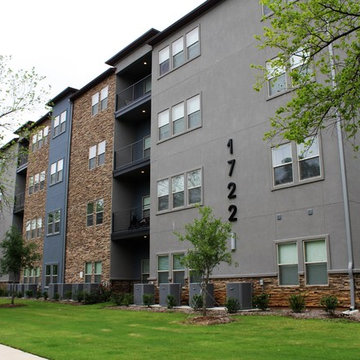 Oak Custom Homes / Oak Campus Builders
The 11th Street Flats were completed by Oak Campus Builders in 2015. 1721 is a 46 bed building, consisting of 14 units. 1722 is a 86 bed building, consistening of 32 units.

 Kitchen Designs by Ken Kelly, Inc. (CKD, CBD, CR)
kitchendesigns.com -
Designed by Taine D'Agostino at Kitchen Designs by Ken Kelly, Inc.
Small trendy galley dark wood floor open concept kitchen photo in New York with glass-front cabinets, black cabinets, stainless steel appliances, no island, an undermount sink, solid surface countertops, white backsplash and matchstick tile backsplash
Small trendy galley dark wood floor open concept kitchen photo in New York with glass-front cabinets, black cabinets, stainless steel appliances, no island, an undermount sink, solid surface countertops, white backsplash and matchstick tile backsplash
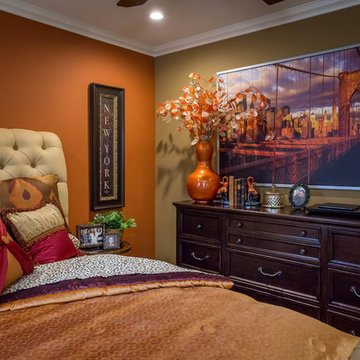
 Interior Affairs -- Vickie Daeley
Burnt Orange with purple! Great combination for this college student's personal bedroom. She loves New York and we started with this particular peice of art! Adding the color to the walls and the bedding fabrics to make the whole room come together perfectly.

 Dianne Davant and Associates
Master Bedroom with Red Bed Frame and custom drapery and bedding.
Bedroom - traditional master light wood floor bedroom idea in Charlotte
Bedroom - traditional master light wood floor bedroom idea in Charlotte
 Pegasus Lighting
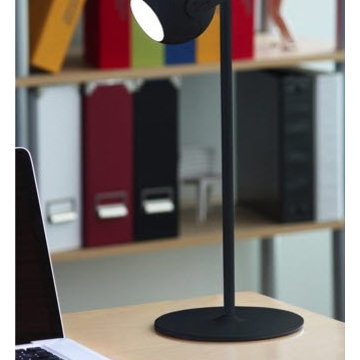
This stylish desk lamp adds a modern look to your home office. This LED desk lamp provides bright lighting with an adjustable pivot head for directional lighting. This desk lamp features a toggle power switch located on the power cord.
 Petra Masonry
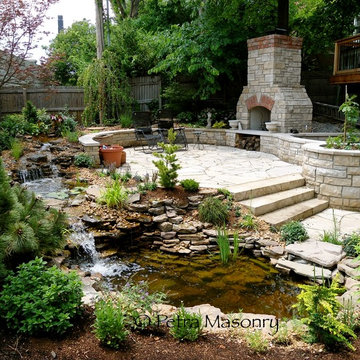
 This small yard in U-City took on a huge change. You wouldn't expect to find such an oasis in this small city yard. Behind the large wall you will find Washington University, college students walking, busy streets and even the MetroLink runs under ground behind this residence. The home owners now have a place of refuge in the midst of the City life, with the calming noise of running water, the beautiful landscape and the warmth and smell of a wood burning fire!
 JMAC Architects
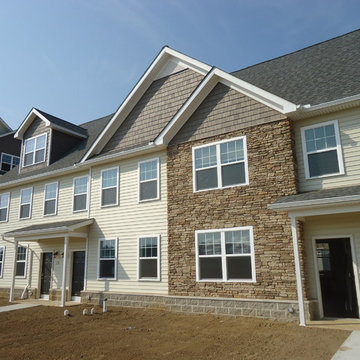
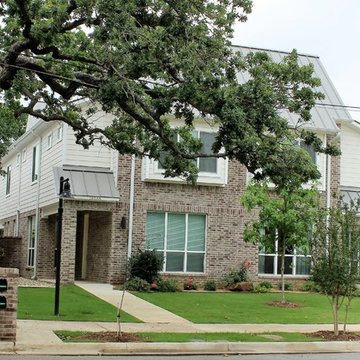
State College Rental Townhomes
Exterior, before the sod goes in. This project includes, in Phase 1A, 141 Townhomes and 96 Apartment Units, all of which are designed by JMAC Architects. The Townhomes (and apartments) come fully furnished, including beds and desks, and will primarily be rented out by students attending the nearby Main Campus of the Pennsylvania State University.
 JMAC Architects
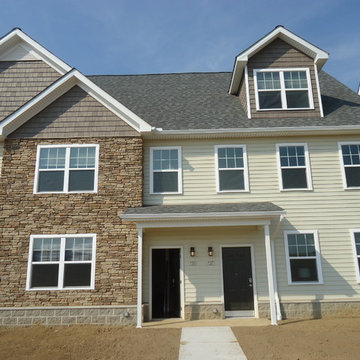
State College Rental Townhomes
Exterior, before the sod goes in. Two units in a four-unit block of homes. This project includes, in Phase 1A, 141 Townhomes and 96 Apartment Units, all of which are designed by JMAC Architects. The Townhomes (and apartments) come fully furnished, including beds and desks, and will primarily be rented out by students attending the nearby Main Campus of the Pennsylvania State University.
 Shea Homes Northern California
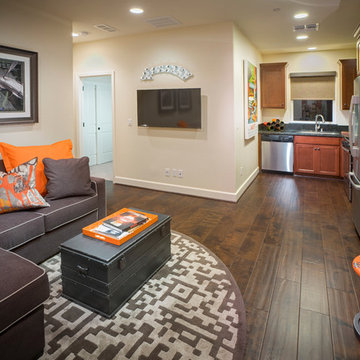
Umbria Plan 2 Suite Home | Mountain House, CA | Ready for a returning college student, mother-in-law, renter, or guest, this Suite Home is located within the main home, but features a separate bedroom, bathroom, living space and full kitchen. Dark wood that runs throughout the space accentuates the length of the room. Modern orange accents and a circular rug complete the trendy space.

 Oak Custom Homes / Oak Campus Builders
1817, 1819, & 1825 S. 8th was completed by Oak Campus Builders in 2015. These properties are duplexes, with 4 bedrooms and 4.5 bathrooms on each side.

 Sarah Thatcher

The original layout of the college café was cluttered with a dated design that had not been touched in over 30 years. Bringing life and cohesion to this space was achieved thru the use of warm woods, mixed metals and a solid color pallet. Much effort was put into redefining the layout and space planning the café to create a unique and functional area. Once this industrial café project was completed, the new layout invited community and created spaces for the students to eat, study and relax.
11