
Search results for "Collins" in Home Design Ideas

 Phillips | Collins Construction Group, Inc.
Lee Grider Photography
Inspiration for a mid-century modern bedroom remodel in Atlanta
Inspiration for a mid-century modern bedroom remodel in Atlanta


 Gilmans Kitchens and Baths
The clients desired an Industrial and Contemporary look for their new kitchen. The original town home kitchen was smaller in size with a larger dining and family room area.
Heavily influenced by the feel of New York lofts, the project started with strong and sturdy combination of metals, dark blues, woods, and greys. A softer, matching backsplash was added to balance and create a second focal point in the room. Expansive storage was achieved through multiple ceiling-height cabinets, double-sided island storage, and a sink facing open shelf cabinet.
Treve Johnson Photography
Find the right local pro for your project
 Phillips | Collins Construction Group, Inc.
Lee Grider Photography
Example of a transitional bathroom design in Atlanta
Example of a transitional bathroom design in Atlanta

 Collins DuPont Design Group
Interior Design by Sherri DuPont
Photography by Lori Hamilton
Inspiration for a mid-sized contemporary 3/4 gray tile ceramic tile and brown floor powder room remodel in Miami with flat-panel cabinets, brown cabinets, onyx countertops, gray walls, a vessel sink and gray countertops
Inspiration for a mid-sized contemporary 3/4 gray tile ceramic tile and brown floor powder room remodel in Miami with flat-panel cabinets, brown cabinets, onyx countertops, gray walls, a vessel sink and gray countertops

 R.C. Collins Furniture and Lighting Design
Lindsey Rodenkirchen
Example of a classic living room design in Charleston
Example of a classic living room design in Charleston

 Phillips | Collins Construction Group, Inc.
Master Plan - Second story addition | 2-Story Master Suite Wing and Negative Edge Pool
Inspiration for a modern exterior home remodel in Atlanta
Inspiration for a modern exterior home remodel in Atlanta

 Gareth Collins
Black linea,schist chimney
Mid-sized contemporary one-story concrete fiberboard exterior home idea
Mid-sized contemporary one-story concrete fiberboard exterior home idea
 Gilmans Kitchens and Baths
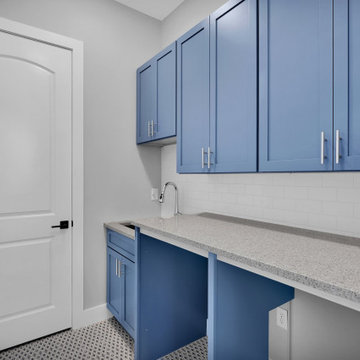
When designing these spaces, the owner wanted to make sure each piece looked like furniture pieces. Woodmode was used to add decorative elements to the island and patterned glass in the upper cabinets. A desk was also incorporated in the outlining cabinets to draw more function and make the storage part of the space’s life. The pieces were places around the windows to allow for natural light in the work areas and a connection to the client’s beautiful, outdoor views. The minimal space in the bathroom and laundry rooms was made efficient by the use of levels to add prep-space.
Treve Johnson Photography
 Collins DuPont Design Group
Designed by Amy Coslet & Sherri DuPont
Photography by Lori Hamilton
Tuscan gray floor, single-sink and wallpaper bathroom photo in Miami with brown cabinets, multicolored walls, gray countertops and a built-in vanity
Tuscan gray floor, single-sink and wallpaper bathroom photo in Miami with brown cabinets, multicolored walls, gray countertops and a built-in vanity
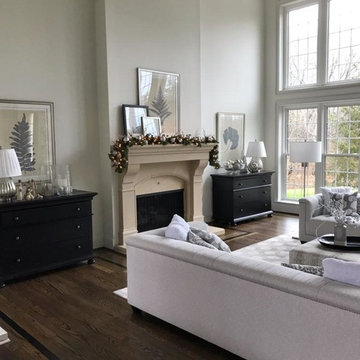


 Don Collins Builder, Inc.
Transitional open concept medium tone wood floor living room library photo in Raleigh with a wood stove, a stone fireplace and a concealed tv
Transitional open concept medium tone wood floor living room library photo in Raleigh with a wood stove, a stone fireplace and a concealed tv
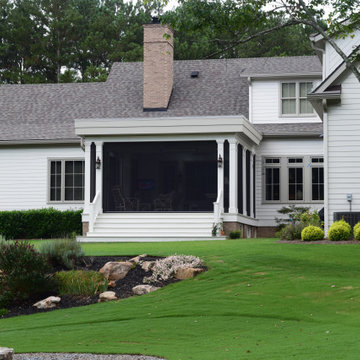 Phillips | Collins Construction Group, Inc.
Porch Addition in keeping with the Southern Living Style of the original home. Shown here with phantom screen in closed position.
Country home design photo in Atlanta
Country home design photo in Atlanta
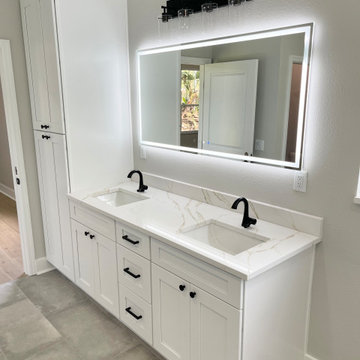
 Collins Kitchen and Bath
Whole home remodel in Apopka, FL by Collins Kitchen and Bath: a full kitchen gut with white shaker cabinets and quartz countertops, a primary bathroom with a freestanding tub, custom wainscoting, a built-in entertainment center and new porcelain plank flooring.
 Gilmans Kitchens and Baths
This project began, and focused around, the homeowner’s need for storage. Each cabinet arrangement was designed to organize and house their extensive collection of cooking equipment. These elements included a pullout basket unit in the corner and a recessed appliance garage. The second focus was on lighting, where our design team installed a grid within the dining-room, kitchen, and living-room, that allowed the owner to create multiple moods throughout a night of entertaining.
Treve Johnson Photography
 Collins DuPont Design Group
Designer: Lana Knapp,
Collins & DuPont Design Group
Architect: Stofft Cooney Architects, LLC
Builder: BCB Homes
Photographer: Lori Hamilton
Patio kitchen - large tropical backyard stone patio kitchen idea in Miami with a roof extension
Patio kitchen - large tropical backyard stone patio kitchen idea in Miami with a roof extension
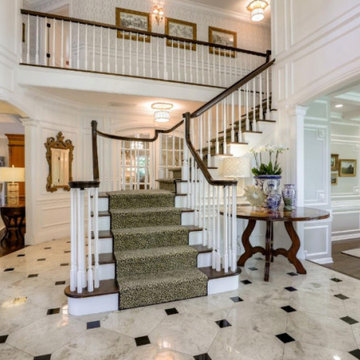


 W. Wayne Collins Architecture
John Connell
Huge tuscan three-story stucco exterior home photo in Orange County
Huge tuscan three-story stucco exterior home photo in Orange County
166