
Search results for "Collins" in Home Design Ideas

 Phillips | Collins Construction Group, Inc.
Lee Grider Photography
Bedroom - contemporary bedroom idea in Atlanta
Bedroom - contemporary bedroom idea in Atlanta

 Mary Pat Collins Photography
Project photographed for Great Falls Construction.
Example of a transitional bathroom design in DC Metro
Example of a transitional bathroom design in DC Metro


Find the right local pro for your project
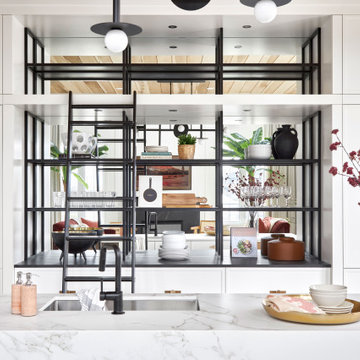

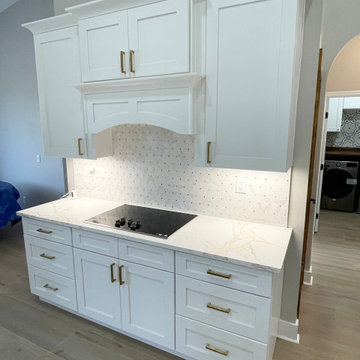
 Collins Kitchen and Bath
Whole home remodel in Apopka, FL by Collins Kitchen and Bath: a full kitchen gut with white shaker cabinets and quartz countertops, a primary bathroom with a freestanding tub, custom wainscoting, a built-in entertainment center and new porcelain plank flooring.
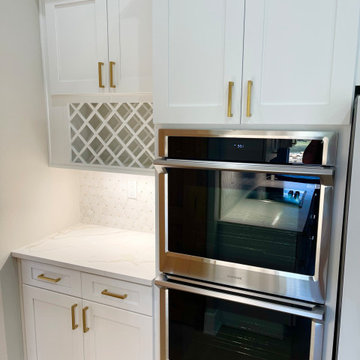 Collins Kitchen and Bath
Whole home remodel in Apopka, FL by Collins Kitchen and Bath: a full kitchen gut with white shaker cabinets and quartz countertops, a primary bathroom with a freestanding tub, custom wainscoting, a built-in entertainment center and new porcelain plank flooring.
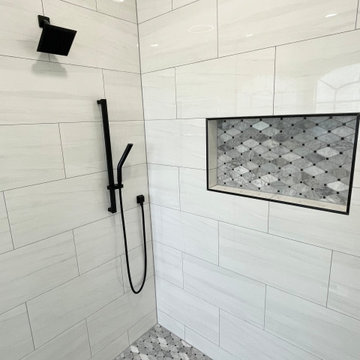 Collins Kitchen and Bath
Whole home remodel in Apopka, FL by Collins Kitchen and Bath: a full kitchen gut with white shaker cabinets and quartz countertops, a primary bathroom with a freestanding tub, custom wainscoting, a built-in entertainment center and new porcelain plank flooring.


 Gilmans Kitchens and Baths
The clients desired an Industrial and Contemporary look for their new kitchen. The original town home kitchen was smaller in size with a larger dining and family room area.
Heavily influenced by the feel of New York lofts, the project started with strong and sturdy combination of metals, dark blues, woods, and greys. A softer, matching backsplash was added to balance and create a second focal point in the room. Expansive storage was achieved through multiple ceiling-height cabinets, double-sided island storage, and a sink facing open shelf cabinet.
Treve Johnson Photography


 Gilmans Kitchens and Baths
This kitchen remodel started with taking out a dividing wall to open the space and make room for the priority of having an island. With the homeowner loving to cook, the island gave ample work space near the fridge and range. Pull-out spice racks next to the range were added for additional convenience. Decorative lighting above and under the island were added to create an even more welcoming feel, and to highlight the beautiful island cabinetry.
Treve Johnson Photography
 Rebecca Collins
HWC Custom Cabinetry
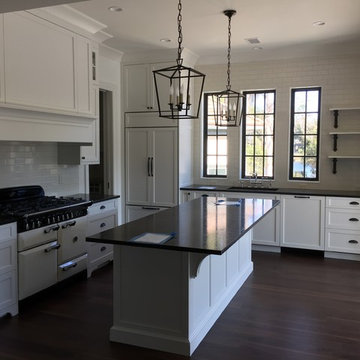
Dark wood floor kitchen photo in Charleston with shaker cabinets, white cabinets, granite countertops and subway tile backsplash
Dark wood floor kitchen photo in Charleston with shaker cabinets, white cabinets, granite countertops and subway tile backsplash

 Laura Bendik Interiors
Maxine Schnitzer
Transitional master dark wood floor bedroom photo in DC Metro with multicolored walls
Transitional master dark wood floor bedroom photo in DC Metro with multicolored walls

 Collins DuPont Design Group
Designer: Sherri DuPont Photographer: Lori Hamilton
Pool - large tropical backyard tile and rectangular infinity pool idea in Miami
Pool - large tropical backyard tile and rectangular infinity pool idea in Miami
170