
Search results for "Collins" in Home Design Ideas

 Collins DuPont Design Group
Lori Hamilton
Patio - huge tropical backyard concrete paver and custom-shaped infinity patio idea in Miami
Patio - huge tropical backyard concrete paver and custom-shaped infinity patio idea in Miami

 Phillips | Collins Construction Group, Inc.
Lee Grider Photography
Example of a 1960s dining room design in Atlanta
Example of a 1960s dining room design in Atlanta

 Gilmans Kitchens and Baths
The clients desired an Industrial and Contemporary look for their new kitchen. The original town home kitchen was smaller in size with a larger dining and family room area.
Heavily influenced by the feel of New York lofts, the project started with strong and sturdy combination of metals, dark blues, woods, and greys. A softer, matching backsplash was added to balance and create a second focal point in the room. Expansive storage was achieved through multiple ceiling-height cabinets, double-sided island storage, and a sink facing open shelf cabinet.
Treve Johnson Photography
Find the right local pro for your project

 W. Wayne Collins Architecture
John Connell
Inspiration for a mid-sized mediterranean carpeted spiral travertine floor staircase remodel in Orange County with beige walls and carpeted risers
Inspiration for a mid-sized mediterranean carpeted spiral travertine floor staircase remodel in Orange County with beige walls and carpeted risers
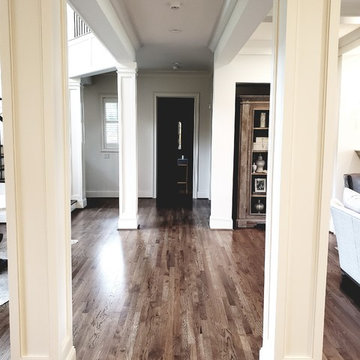
 Collins Painting
First floor renovation painting for Adorn Design client.
Inspiration for a modern hallway remodel in Cincinnati
Inspiration for a modern hallway remodel in Cincinnati
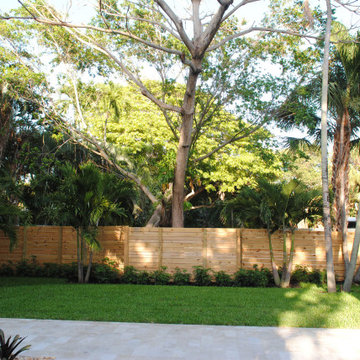


 Monsen Collins Builders
show stopper light fixture
Inspiration for a small modern formal and open concept living room remodel in San Francisco
Inspiration for a small modern formal and open concept living room remodel in San Francisco


 David Kaplan Interior Design LLC
Mentis Photography Inc
Transitional formal and enclosed dark wood floor living room photo in New York with beige walls and no tv
Transitional formal and enclosed dark wood floor living room photo in New York with beige walls and no tv

 R.C. Collins Furniture and Lighting Design
Lindsey Rodenkirchen
Inspiration for a timeless living room remodel in Charleston
Inspiration for a timeless living room remodel in Charleston
 R.C. Collins Furniture and Lighting Design
Lindsey Rodenkirchen
Dining room - traditional dining room idea in Charleston
Dining room - traditional dining room idea in Charleston
 Gilmans Kitchens and Baths
The clients desired an Industrial and Contemporary look for their new kitchen. The original town home kitchen was smaller in size with a larger dining and family room area.
Heavily influenced by the feel of New York lofts, the project started with strong and sturdy combination of metals, dark blues, woods, and greys. A softer, matching backsplash was added to balance and create a second focal point in the room. Expansive storage was achieved through multiple ceiling-height cabinets, double-sided island storage, and a sink facing open shelf cabinet.
Treve Johnson Photography


 Mary Pat Collins Photography
Project photographed for Great Falls Construction.
Example of a transitional bathroom design in DC Metro
Example of a transitional bathroom design in DC Metro

172