
Search results for "Collins" in Home Design Ideas

 Mary Pat Collins Photography
Trendy dark wood floor and brown floor bedroom photo in DC Metro with gray walls


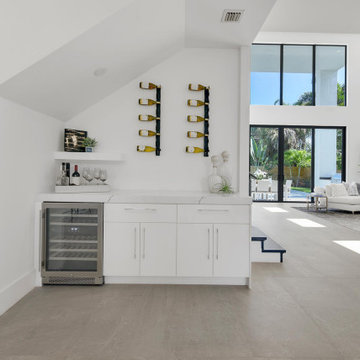
 Collin Builders
Small minimalist porcelain tile and beige floor wine cellar photo in Miami with storage racks
Find the right local pro for your project
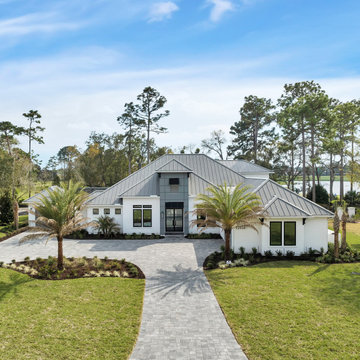
 Collins Builders
Inspiration for a mid-sized contemporary white two-story exterior home remodel with a metal roof and a gray roof

 Collins DuPont Design Group
Photographer: Joshua Colt Fisher
Example of a mid-sized transitional built-in desk study room design in Miami
Example of a mid-sized transitional built-in desk study room design in Miami
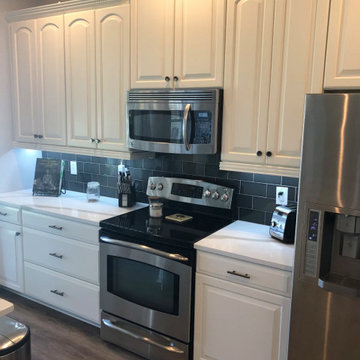
 Collins Kitchen and Bath
Kitchen and flooring update in Windermere, FL by Collins Kitchen and Bath. New quartz-look countertops with pop-up charging outlets, a single-height bar top, a gray subway tile backsplash, and LVT flooring throughout the main level.
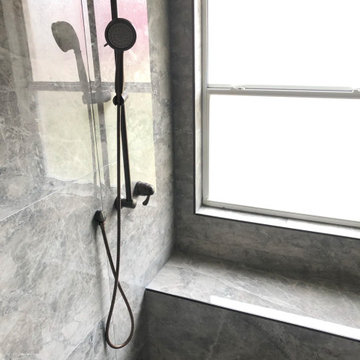 Collins Kitchen and Bath
Bathroom remodel in Central Florida by Collins Kitchen and Bath. A tub and shower combined into one large walk-in shower with a thermostatic system: rain head, four body jets and a handheld wand, plus a built-in bench and niche for easy access.
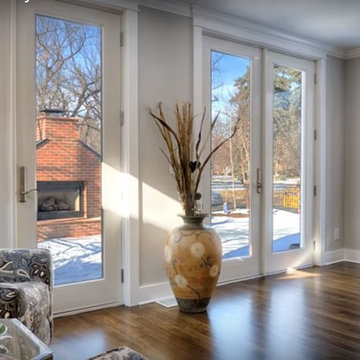
 John B Collins Architect LLC
Living room after renovation with patio doors leading to a new patio and outdoor fireplace
Martin Yeager, photographer
Trendy home design photo in Denver
Trendy home design photo in Denver
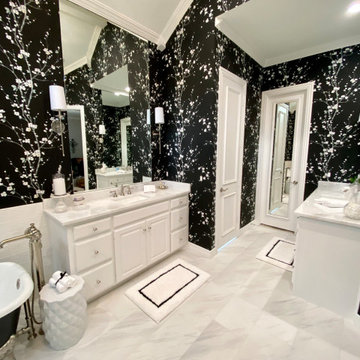
 Katsy Collins Interiors, LLC
Beautiful Master Bath remodel!
We installed new tile flooring, increased shower size with subway tile, and upgraded tub with this beautiful black and white cast iron soaking tub! New marble countertops and fixtures work beautifully. We used a fun yet dramatic black wallpaper that provides Wow factor!
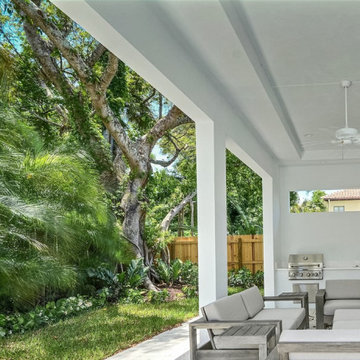
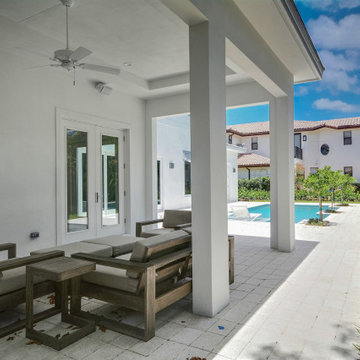

 R.C. Collins Furniture and Lighting Design
Lindsey Rodenkirchen
Dining room - traditional dining room idea in Charleston
Dining room - traditional dining room idea in Charleston


 Phillips | Collins Construction Group, Inc.
Small intimate garden area between the house and Garage/Office.
Cottage white concrete fiberboard house exterior idea in Atlanta
Cottage white concrete fiberboard house exterior idea in Atlanta
 Collins Kitchen and Bath
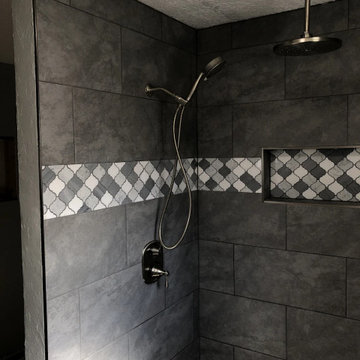
Shower remodel in Orlando, FL by Collins Kitchen and Bath. We handled framing, plumbing, tile and glass: dark gray large-format tile, a mosaic accent band, a built-in bench, a niche, a rain shower head and a frameless glass enclosure.
 Collins Builders
Home office library - large light wood floor and brown floor home office library idea in Jacksonville with gray walls
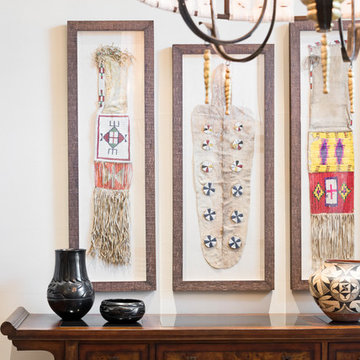 Collins DuPont Design Group
Designer: Amy Coslet, ASID/NICDQ
Photograher: Amber Frederiksen - Frederiksen Photography
Mid-sized transitional home design photo in Miami with beige walls
Mid-sized transitional home design photo in Miami with beige walls
 Phillips | Collins Construction Group, Inc.
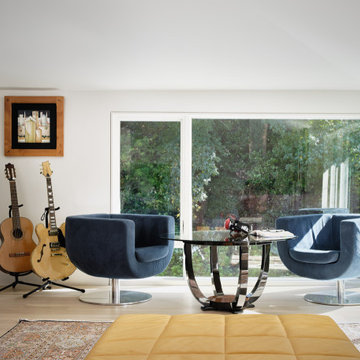
The corner window sits at the front of the house and is nested up in the tree branches. What a lovely place to site and read or listen to music.
Living room - coastal living room idea in Atlanta
Living room - coastal living room idea in Atlanta
 Collins DuPont Design Group
Designer: Lana Knapp,
Collins & DuPont Design Group
Architect: Stofft Cooney Architects, LLC
Builder: BCB Homes
Photographer: Lori Hamilton
Mid-sized island style loft-style light wood floor and brown floor family room photo in Miami with a bar
Mid-sized island style loft-style light wood floor and brown floor family room photo in Miami with a bar
190