
Search results for "Collins" in Home Design Ideas

 J. Collins & Associates
Patio - mid-sized transitional backyard concrete patio idea with a roof extension
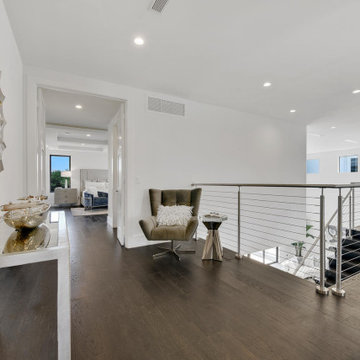
 Collin Builders
Inspiration for a modern dark wood floor and brown floor hallway remodel in Miami with white walls

 Mary Pat Collins Photography
Beach style porch idea in DC Metro with a fire pit, decking and a roof extension
Find the right local pro for your project

 Collins DuPont Design Group
Designer: Alina Dolan, Allied ASID - Collins & DuPont Design Group
Photographer: Lori Hamilton - Hamilton Photography
Living room - huge transitional open concept light wood floor living room idea in Miami with multicolored walls and a wall-mounted tv
Living room - huge transitional open concept light wood floor living room idea in Miami with multicolored walls and a wall-mounted tv

 Phillips | Collins Construction Group, Inc.
New addition with Large Windows help to make this Kitchen | Informal Dining area a warm and pleasant place to gather and eat.
French country kitchen photo in Atlanta
French country kitchen photo in Atlanta

 Collins Builders
Large built-in desk light wood floor and brown floor craft room photo in Jacksonville with gray walls
 Collins Builders
Huge open concept light wood floor and brown floor living room library photo in Jacksonville with gray walls
 Phillips | Collins Construction Group, Inc.
Formerly brick-clad fireplace is dressed in charcoal limestone and porcelain tile. An custom-iron feature surrounds the fireplace opening and extends upwards between the limestone panels.
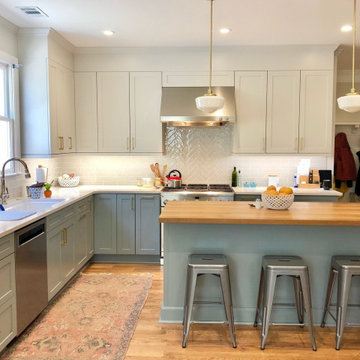 Phillips | Collins Construction Group, Inc.
Without adding one square foot of space to the house's footprint, we created a larger kitchen footprint by adding 3-4' of wall to the right of the range. The new wall provides cabinet /countertop space - while creating more privacy to rear entry door behind the wall. Win-Win
 Collins DuPont Design Group
Design by Mylene Robert & Sherri DuPont
Photography by Lori Hamilton
Large tuscan open concept white floor and ceramic tile family room photo in Miami with a bar, white walls and a wall-mounted tv
Large tuscan open concept white floor and ceramic tile family room photo in Miami with a bar, white walls and a wall-mounted tv
 Collins Builders
Huge master beige tile and porcelain tile freestanding bathtub photo in Jacksonville

 2id Interiors
Example of a mid-sized trendy open concept light wood floor and white floor living room design in Miami with multicolored walls, a media wall and no fireplace
 Collins Builders
Inspiration for a large country white one-story concrete fiberboard gable roof remodel in Jacksonville with a mixed material roof
 Collins DuPont Design Group
Designer: Lana Knapp,
Collins & DuPont Design Group
Architect: Stofft Cooney Architects, LLC
Builder: BCB Homes
Photographer: Lori Hamilton
Example of a large island style l-shaped light wood floor and brown floor eat-in kitchen design in Miami with an undermount sink, raised-panel cabinets, white cabinets, marble countertops, multicolored backsplash, porcelain backsplash, white appliances, two islands and white countertops
Example of a large island style l-shaped light wood floor and brown floor eat-in kitchen design in Miami with an undermount sink, raised-panel cabinets, white cabinets, marble countertops, multicolored backsplash, porcelain backsplash, white appliances, two islands and white countertops
 Mary Pat Collins Photography
Multicolored tile freestanding bathtub photo in Baltimore with multicolored walls
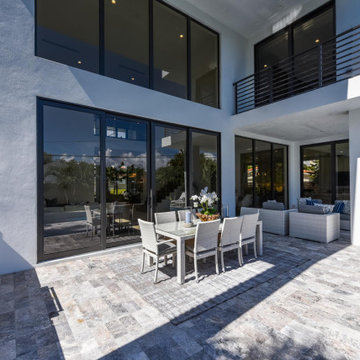 Collin Builders
Patio kitchen - modern backyard tile patio kitchen idea in Miami with a roof extension

 John B Collins Architect LLC
Stair to basement and hallway to bedrooms with living room beyond
photo:
Carly Smith
Winter Wren Photography, LLC
Inspiration for a modern living room remodel in Denver
Inspiration for a modern living room remodel in Denver

 Jona Collins Interior Design
David Duncan Livingston
Inspiration for a timeless living room remodel in San Francisco
Inspiration for a timeless living room remodel in San Francisco

 James S. Collins Architect
Inspiration for a small timeless red two-story brick exterior home remodel
 James S. Collins Architect
Living room - large transitional open concept dark wood floor living room idea in Raleigh with white walls
192