
Search results for "Collins" in Home Design Ideas

 Don Collins Builder, Inc.
Inspiration for a large transitional medium tone wood floor eat-in kitchen remodel in Raleigh with an undermount sink, raised-panel cabinets, distressed cabinets, granite countertops, paneled appliances and an island
Inspiration for a large transitional medium tone wood floor eat-in kitchen remodel in Raleigh with an undermount sink, raised-panel cabinets, distressed cabinets, granite countertops, paneled appliances and an island

 Collins Builders
Example of a mid-sized beach style master carpeted and brown floor bedroom design in Jacksonville with gray walls

Find the right local pro for your project

 Phillips | Collins Construction Group, Inc.
Beverage center is disguised in the tall cabinet at the end of the Island. Small prep sink is convenient to grilling porch..
Example of a french country kitchen design in Atlanta
Example of a french country kitchen design in Atlanta
 Rebecca Collins
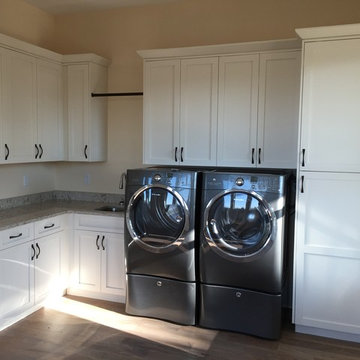
Example of a medium tone wood floor laundry room design in Charleston with an undermount sink, shaker cabinets, yellow cabinets, granite countertops, beige walls and a side-by-side washer/dryer
 Collins Remodeling
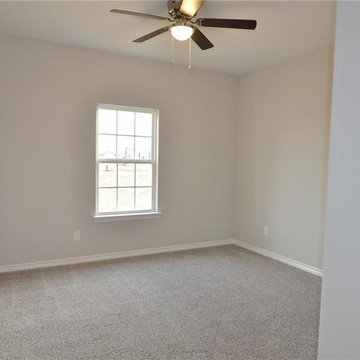
Thinking of increasing the living space of your home? Collins Remodeling has more than 15 years of experience offering services related to home extension and home addition in San Leandro. Contact us today to know more about us and how we make your dreams come true.
Home Addition in San Leandro, CA - http://www.collinsremodeling.com/
 Phillips | Collins Construction Group, Inc.
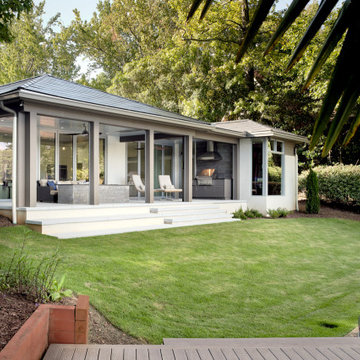
The long back porch features a gourmet cooking station, fireplace with ribbon burner. All of the openings have automated screens that can be raised and lowered with a remote. The shingled roof is actually Tesla's solar roofing system. One of Tesla's first installations in Georgia.
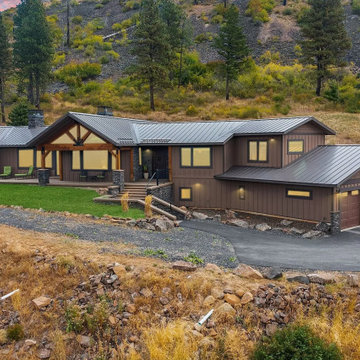
 Collins Fine Homebuilding
One of many high-end custom homes built by Lucas and his team.
Example of an arts and crafts brown two-story board and batten exterior home design
Example of an arts and crafts brown two-story board and batten exterior home design


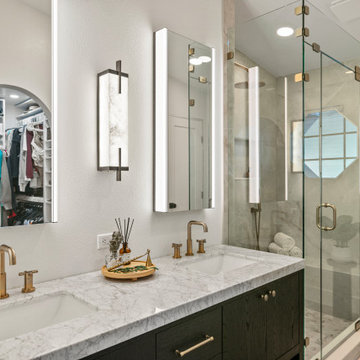
 Collins Kitchen and Bath
Apopka primary bathroom remodel with a black oak double vanity, marble countertop, brushed gold fixtures, lighted mirrors, and a frameless glass walk-in shower with marble tile, a built-in bench and a linear drain.
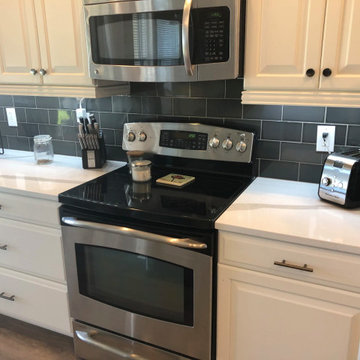 Collins Kitchen and Bath
Kitchen and flooring update in Windermere, FL by Collins Kitchen and Bath. New quartz-look countertops with pop-up charging outlets, a single-height bar top, a gray subway tile backsplash, and LVT flooring throughout the main level.
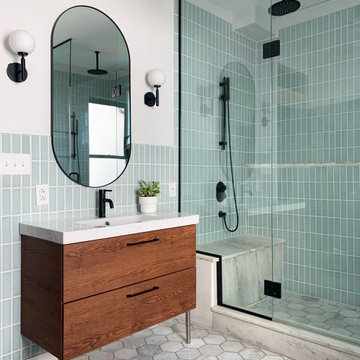
 Fireclay Tile
Start the day in style with this reinvigorated Victorian bathroom in glossy Salton Sea 2x6 Tile that's vertically stacked.
Trendy ceramic tile bathroom photo in Philadelphia
Trendy ceramic tile bathroom photo in Philadelphia

 Collins Construction Group, Inc
Mid-sized arts and crafts brown two-story brick gable roof photo in Chicago with a tile roof


 Collins DuPont Design Group
Designer: Lana Knapp, ASID/NCIDQ - Collins & DuPont
Photographer: Lori Hamilton - Hamilton Photography
Huge transitional carpeted curved metal railing staircase photo with wooden risers
Huge transitional carpeted curved metal railing staircase photo with wooden risers
 Collins DuPont Design Group
Lori Hamilton
Example of a mid-sized transitional master brown floor and medium tone wood floor bedroom design in Miami with gray walls
Example of a mid-sized transitional master brown floor and medium tone wood floor bedroom design in Miami with gray walls
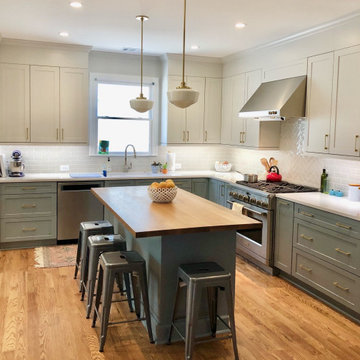 Phillips | Collins Construction Group, Inc.
Deep drawers in the Kitchen. New Kitchen Island provides additional workspace for cooking and homework. What was once a dark, cluttered kitchen space - is now open, light-filled and a favorite space in the house.
 Phillips | Collins Construction Group, Inc.
Beverage center is disguised in the tall cabinet at the end of the Island. Small prep sink is convenient to grilling porch..
French country kitchen photo in Atlanta
French country kitchen photo in Atlanta

187