
Search results for "Collins" in Home Design Ideas
 Monsen Collins Builders
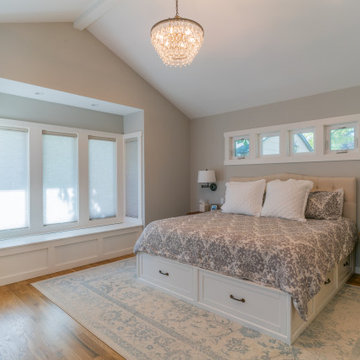
500 square foot new Primary bedroom addition
Example of a mid-sized arts and crafts master light wood floor, red floor and vaulted ceiling bedroom design in San Francisco with beige walls
Example of a mid-sized arts and crafts master light wood floor, red floor and vaulted ceiling bedroom design in San Francisco with beige walls


 James S. Collins Architect
Inspiration for a timeless white tile white floor drop-in bathtub remodel in Raleigh with white cabinets and white walls
Find the right local pro for your project

 Collins DuPont Design Group
Lori Hamilton Photography
Trendy l-shaped open concept kitchen photo in Miami with recessed-panel cabinets, white cabinets and an island
Trendy l-shaped open concept kitchen photo in Miami with recessed-panel cabinets, white cabinets and an island
 Collins DuPont Design Group
Designed by Alina Dolan, Allied ASID
Photography by Lori Hamilton
Inspiration for a mid-sized transitional light wood floor and beige floor great room remodel with gray walls
Inspiration for a mid-sized transitional light wood floor and beige floor great room remodel with gray walls
 Collins Remodeling
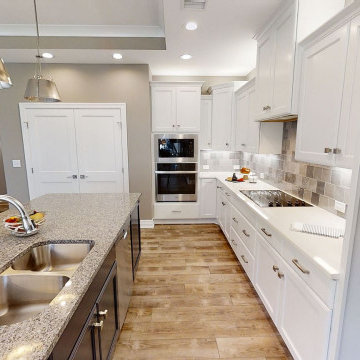
At Collins Remodeling, we are kitchen and bath remodelers in Hayward offering professional solutions for kitchen remodeling in Hayward. No matter what the job might be, our team of experienced kitchen and bath remodelers in Hayward has the skills and the technical know-how to get the best results. We will not only help you make your kitchen and bathroom beautiful, but we’ll also make the spaces more efficient so that you can get a better experience and just enjoy your home's comfort.
Kitchen Remodel in Hayward, CA - https://www.collinsremodeling.com/

 HM Collins Photography
This sitting room designed for a colorful and avid reader, includes book shelves, interesting yet functional task lights, a comfy hot pink couch and bold pillows.

 Collins Builders
Large farmhouse gray two-story concrete fiberboard gable roof idea in Jacksonville with a shingle roof

 Collin Builders
Bathroom - contemporary kids' cement tile single-sink bathroom idea in Miami with a two-piece toilet, an undermount sink, marble countertops and beige countertops
 Collin Builders
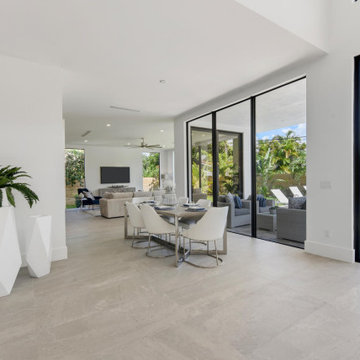
Inspiration for a modern porcelain tile and beige floor kitchen/dining room combo remodel in Miami with white walls

 Collins DuPont Design Group
Designed by Amy Coslet & Sherri DuPont
Photography by Lori Hamilton
Living room - large mediterranean formal and open concept medium tone wood floor and brown floor living room idea in Miami with green walls, a standard fireplace and a stone fireplace
Living room - large mediterranean formal and open concept medium tone wood floor and brown floor living room idea in Miami with green walls, a standard fireplace and a stone fireplace
 Collins DuPont Design Group
Interior Design Lana Knapp
Blaine Jonathan Photography
Example of a huge transitional backyard stone and rectangular natural hot tub design in Miami
Example of a huge transitional backyard stone and rectangular natural hot tub design in Miami

 Mary Pat Collins Photography
Photos taken for Gilday Renovations
Dining room - traditional dark wood floor and brown floor dining room idea in DC Metro with beige walls
Dining room - traditional dark wood floor and brown floor dining room idea in DC Metro with beige walls
 Collins Remodeling
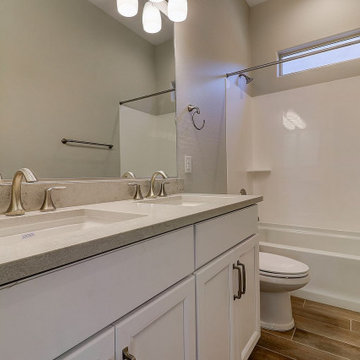
If you're looking for kitchen and bath remodelers in San Lorenzo for your dated or damaged and worn out spaces, Collins Remodeling offers hassle-free kitchen and bathroom remodeling in San Lorenzo. Our kitchen and bathroom remodeling contractors in San Lorenzo start by removing the old materials and fixtures and replaces them with beautiful elements in a wide variety of colors and styles. We ensure that the new kitchen and bathroom adds comfort, style and value to your home.
Kitchen and Bathroom Remodeling in San Lorenzo, CA - https://www.collinsremodeling.com/

 Collins DuPont Design Group
Amber Frederiksen
Example of a mid-sized trendy study room design in Miami
Example of a mid-sized trendy study room design in Miami
 Collins DuPont Design Group
Lori Hamilton Photography
Doorless shower - contemporary doorless shower idea in Miami with recessed-panel cabinets, dark wood cabinets and an undermount sink
Doorless shower - contemporary doorless shower idea in Miami with recessed-panel cabinets, dark wood cabinets and an undermount sink
 Phillips | Collins Construction Group, Inc.
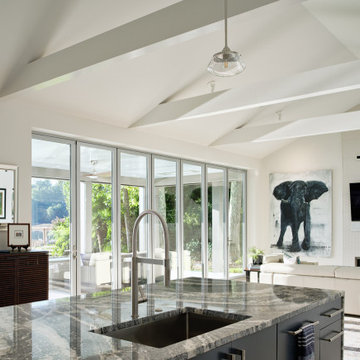
Panoramic Doors -shown here in closed position. Notice that the (2) end panels function as single-unit hinged doors in additional to being able to be stacked to the sides when the whole wall of glass opens up to the outside. The linear fireplace at the end of the Living Room has been outfitted with a "passive heat" slot above the TV to re-capture heat when the fireplace ribbon fireplace is in use.
 James S. Collins Architect
Example of a large classic carpeted curved staircase design in Raleigh with carpeted risers
203