
Search results for "Collins" in Home Design Ideas

 James S. Collins Architect
Mid-sized elegant single-wall dark wood floor eat-in kitchen photo with a drop-in sink, recessed-panel cabinets, white cabinets, granite countertops, black appliances and an island


 Living Gardens Landscape Design
Inspiration for a small contemporary full sun front yard gravel landscaping in Orange County for spring.
Find the right local pro for your project

 Monsen Collins Builders
New Back Addition with James Hardie Cement Board Siding and Detached Garage
Small craftsman blue one-story concrete gable roof idea in San Francisco with a shingle roof
Small craftsman blue one-story concrete gable roof idea in San Francisco with a shingle roof
 Alyssa Collins
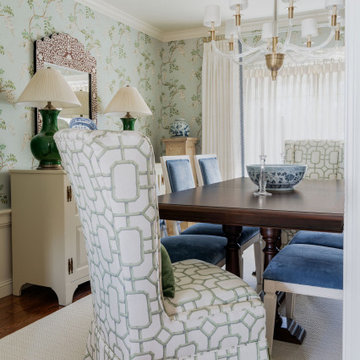
Example of a mid-sized classic dark wood floor and wallpaper kitchen/dining room combo design in Oklahoma City

 Collins Kitchen and Bath
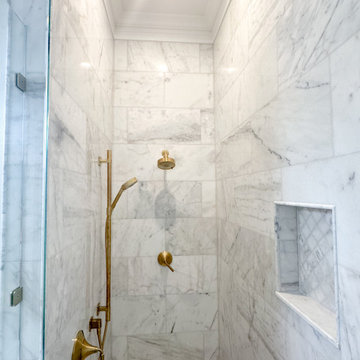
Orlando guest bathroom remodel with marble herringbone floors, a marble walk-in shower with a glass enclosure and niche, a curved white vanity with a marble top and brushed brass fixtures.

 Collins DuPont Design Group
Designer: Lana Knapp, Senior Designer, ASID/NCIDQ
Photographer: Lori Hamilton - Hamilton Photography
Mid-sized beach style guest carpeted and white floor bedroom photo in Miami with gray walls
Mid-sized beach style guest carpeted and white floor bedroom photo in Miami with gray walls


 Collins Builders
Corner shower - mid-sized mediterranean kids' gray tile and ceramic tile ceramic tile, beige floor and double-sink corner shower idea in Jacksonville with shaker cabinets, blue cabinets, gray walls, an undermount sink, quartz countertops, a hinged shower door, white countertops and a built-in vanity
 Monsen Collins Builders
Large elegant l-shaped dark wood floor eat-in kitchen photo in San Francisco with beaded inset cabinets, white cabinets, an island, a single-bowl sink, granite countertops, white backsplash, subway tile backsplash and paneled appliances
 James S. Collins Architect
Example of a large classic backyard brick patio fountain design in Raleigh with no cover
 Collin Builders
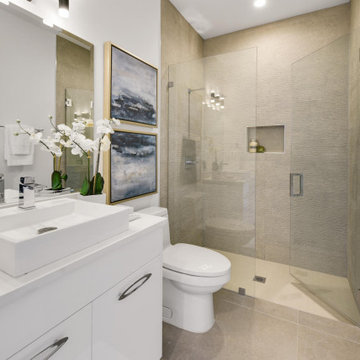
Example of a minimalist beige tile and porcelain tile porcelain tile, beige floor and single-sink bathroom design in Miami with a vessel sink, marble countertops, a hinged shower door and white countertops
 Collins DuPont Design Group
Interior Design by Amy Coslet Interior Designer ASID, NCIDQ.
Construction Harwick Homes.
Photography Amber Frederiksen
Example of a mid-sized transitional porcelain tile and beige floor enclosed dining room design in Miami with beige walls and no fireplace
Example of a mid-sized transitional porcelain tile and beige floor enclosed dining room design in Miami with beige walls and no fireplace
 Collins DuPont Design Group
Designer: Sherri DuPont
Design Assistant: Hailey Burkhardt
Builder: Harwick Homes
Photographer: Amber Fredericksen
Mid-sized trendy open concept brown floor and dark wood floor living room photo in Miami with gray walls, a plaster fireplace and a ribbon fireplace
Mid-sized trendy open concept brown floor and dark wood floor living room photo in Miami with gray walls, a plaster fireplace and a ribbon fireplace


 Collins Builders
Utility room - large cottage galley vinyl floor and brown floor utility room idea in Jacksonville with shaker cabinets, white cabinets, quartz countertops, gray walls, a side-by-side washer/dryer and white countertops

 Borden Interiors & Associates
Riad Tile
Bathroom - contemporary cement tile floor and pink floor bathroom idea in Santa Barbara
Bathroom - contemporary cement tile floor and pink floor bathroom idea in Santa Barbara
 Collins Kitchen and Bath
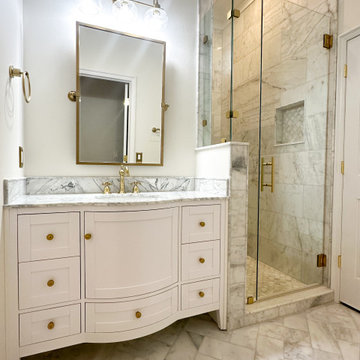
Orlando guest bathroom remodel with marble herringbone floors, a marble walk-in shower with a glass enclosure and niche, a curved white vanity with a marble top and brushed brass fixtures.
 Collins Kitchen and Bath
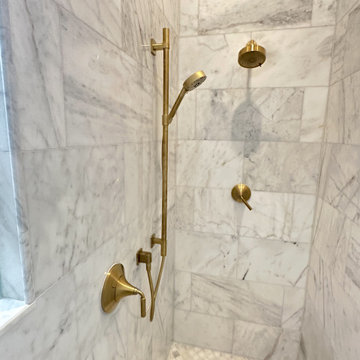
Orlando guest bathroom remodel with marble herringbone floors, a marble walk-in shower with a glass enclosure and niche, a curved white vanity with a marble top and brushed brass fixtures.
230