
Search results for "Collins" in Home Design Ideas

 Your Space Furniture - Custom Sofa Factory Direct!
Bradley Sofa
Price From $1399.00
Dimensions: 92''W x 38''H x 31''D
Can be ordered in custom size, twenty-four configurations, choice of cushion fill, seat firmness, decorative trim, wood finish and fabric. Please submit Request Custom Quote Form for custom pricing shipping rates and special requests. If you have a difficult area to design for, want to go COM, or just want an exclusive, different design, please, call Customer Service (214) 984-4128.
Quality Construction: Kiln dried hardwood frame, 8 gauge “no-sag” sinuous springs, 3.0-density high resilience foam core wrapped in Darcon polyester fiber. Produced and manufactured in USA.
Warranty: Lifetime warranty on the frame and springs. Additional Guardsman 10 Year fabric warranty against stains, spills, tears, and rips is available to purchase. Learn more about Guardsman
Shipping and Delivery: Can be shipped to any continental United States. Depending on Zip Code, different rates will apply. Please, submit Request Shipping Quote Form for more information.
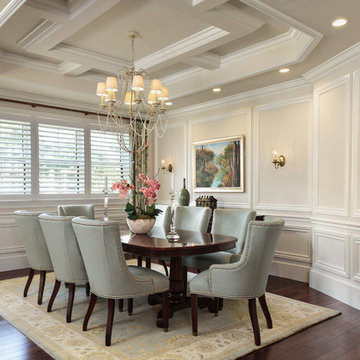
 Collins DuPont Design Group
Designer: Sherri DuPont
Photographer: Lori Hamilton
Example of a large transitional dining room design in Miami
Example of a large transitional dining room design in Miami
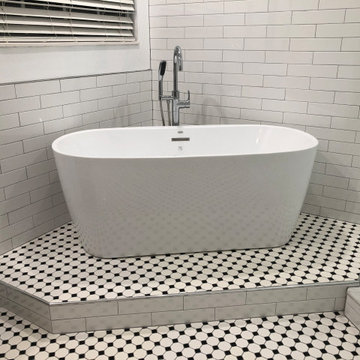
 Collins Kitchen and Bath
Bathroom remodel in Windermere, FL by Collins Kitchen and Bath. We removed a garden tub and half wall to open up a dark shower, then built a walk-in shower in white subway tile with a double niche, a rain head and handheld, a black and white mosaic floor and floor-to-ceiling glass.
Find the right local pro for your project
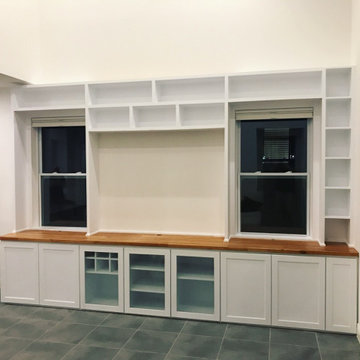 Collins Kitchen and Bath
Custom built-in entertainment center in Orlando with white shaker cabinets, glass-front doors, open shelving around the windows and a butcher block countertop, built and installed by our team.


 Jona Collins Interior Design
Inspiration for a large timeless light wood floor foyer remodel in San Francisco with blue walls
 Collins DuPont Design Group
Amber Frederiksen
Huge trendy open concept living room photo in Miami with a tile fireplace
Huge trendy open concept living room photo in Miami with a tile fireplace

 James S. Collins Architect
Example of a mid-sized classic single-wall medium tone wood floor eat-in kitchen design with flat-panel cabinets, white cabinets and stainless steel appliances
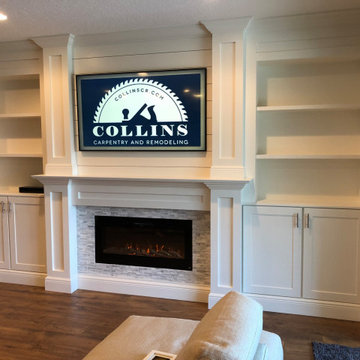 Collins Kitchen and Bath
Custom fireplace wall in Winter Garden with a linear electric fireplace, marble tile surround, shiplap, and built-in cabinets and shelving on both sides.
 Collins Kitchen and Bath
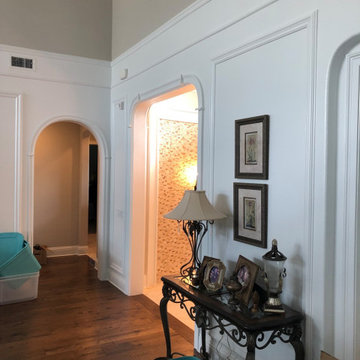
Whole-home trim upgrade in Lake Mary with floor-to-ceiling picture frame molding, wainscoting, arched openings and crown molding through the living room, entry and stairway.
 Collins Kitchen and Bath
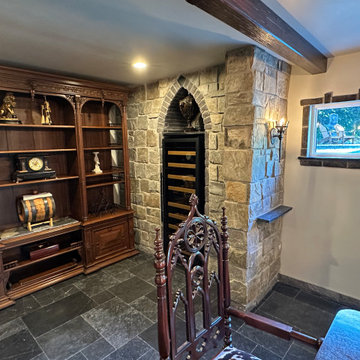
Custom medieval-style wine cellar in Delaney Park, Orlando, built around an antique hutch, with stone walls and floors, a pointed stone arch for the wine cooler, wrought iron torch sconces and an iron ring chandelier.
 Collins DuPont Design Group
Inspiration for a huge mediterranean master multicolored tile and marble tile marble floor and multicolored floor freestanding bathtub remodel in Miami with white cabinets, a one-piece toilet, multicolored walls, an undermount sink, white countertops, raised-panel cabinets and marble countertops

 Florida Designer Cabinetry
Small trendy single-wall concrete floor and gray floor open concept kitchen photo in Miami with a double-bowl sink, flat-panel cabinets, light wood cabinets, marble countertops, white backsplash, glass sheet backsplash, an island and paneled appliances
 Collins DuPont Design Group
Jenifer Davison, Interior Designer
Amber Frederiksen, Photographer
Bedroom - mid-sized transitional guest carpeted and beige floor bedroom idea in Miami
Bedroom - mid-sized transitional guest carpeted and beige floor bedroom idea in Miami


 Collins Builders
Example of a large tuscan single-wall vinyl floor, brown floor and coffered ceiling open concept kitchen design in Jacksonville with an undermount sink, shaker cabinets, white cabinets, quartz countertops, gray backsplash, glass tile backsplash, stainless steel appliances, an island and gray countertops
 Collins Kitchen and Bath
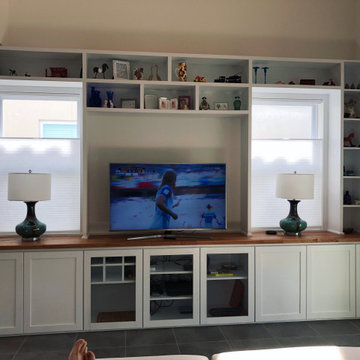
Custom built-in entertainment center in Orlando with white shaker cabinets, glass-front doors, open shelving around the windows and a butcher block countertop, built and installed by our team.


 Plaistow Cabinet
Shiloh Cabinetry. Polar White, Inset
Kitchen - transitional kitchen idea in Manchester with white cabinets, beaded inset cabinets, marble countertops, white backsplash, marble backsplash and stainless steel appliances
Kitchen - transitional kitchen idea in Manchester with white cabinets, beaded inset cabinets, marble countertops, white backsplash, marble backsplash and stainless steel appliances
 Collins DuPont Design Group
Designer: Lana Knapp, ASID - C&D Design Group
Photographer: Lori Hamilton - Hamilton Photography
Example of a large transitional guest light wood floor and brown floor bedroom design with multicolored walls
Example of a large transitional guest light wood floor and brown floor bedroom design with multicolored walls
228