
Search results for "Collision" in Home Design Ideas
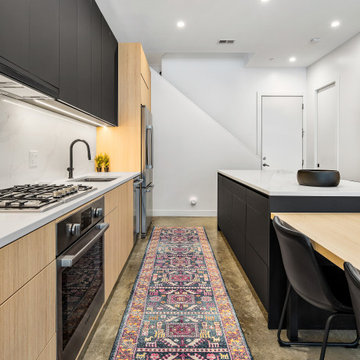
 CraftedWild Cabinetry
Photo Credit: Pawel Dmytrow
Example of a mid-sized minimalist concrete floor open concept kitchen design in Chicago with an undermount sink, flat-panel cabinets, stainless steel appliances and an island
Example of a mid-sized minimalist concrete floor open concept kitchen design in Chicago with an undermount sink, flat-panel cabinets, stainless steel appliances and an island
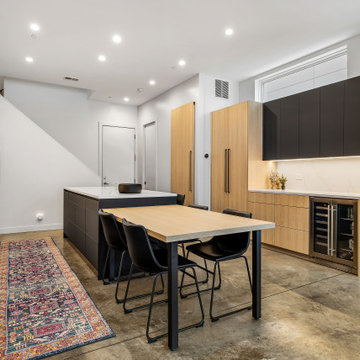 CraftedWild Cabinetry
Photo Credit: Pawel Dmytrow
Open concept kitchen - mid-sized modern concrete floor open concept kitchen idea in Chicago with an undermount sink, flat-panel cabinets, stainless steel appliances and an island
Open concept kitchen - mid-sized modern concrete floor open concept kitchen idea in Chicago with an undermount sink, flat-panel cabinets, stainless steel appliances and an island

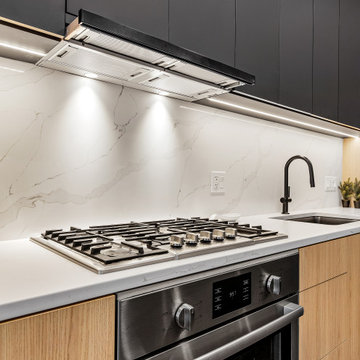 CraftedWild Cabinetry
Photo Credit: Pawel Dmytrow
Inspiration for a mid-sized modern concrete floor open concept kitchen remodel in Chicago with an undermount sink, flat-panel cabinets, stainless steel appliances and an island
Inspiration for a mid-sized modern concrete floor open concept kitchen remodel in Chicago with an undermount sink, flat-panel cabinets, stainless steel appliances and an island

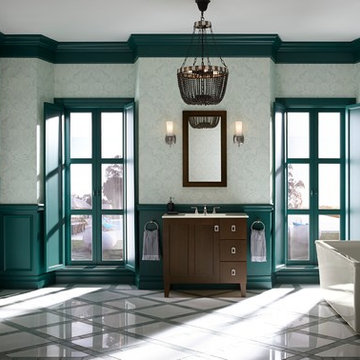
 The Ensuite Bath & Kitchen Showroom
Poplin Vanity K99533-LGR-1WB, Ceramic/Impressions Vanity Top K2781-8-G83, Memoirs Stately Widespread Faucet K-454-BN, Memoirs Stately Towel Rings K-487-BN, Memoirs Stately Deck-Mount Filler KT428-4V-BN, Stargaze Freestanding Bath With Fluted Apron K6347-0, Margaux single wall scones K16268-BN,
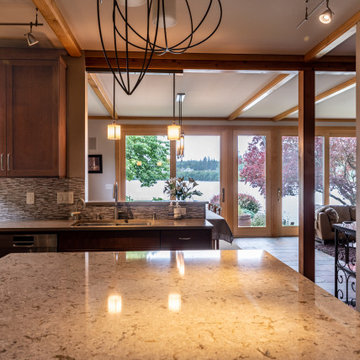
 McCabe By Design LLC
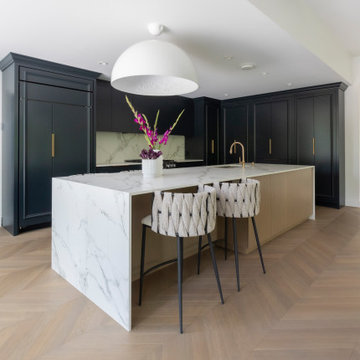
This kitchen fully embraces the concept of 'kitchen zones'.
The clean-up zone is adjacent to the cook, bake and prep zones but situated so that kitchen collisions are minimized.
An Insinkerator hot water dispenser augments the kitchen faucet.
 CraftedWild Cabinetry
Photo Credit: Pawel Dmytrow
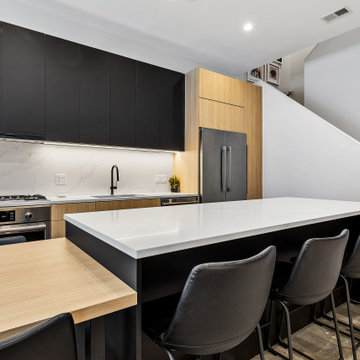
Mid-sized minimalist concrete floor open concept kitchen photo in Chicago with an undermount sink, flat-panel cabinets, stainless steel appliances and an island
Mid-sized minimalist concrete floor open concept kitchen photo in Chicago with an undermount sink, flat-panel cabinets, stainless steel appliances and an island
 CraftedWild Cabinetry
Photo Credit: Pawel Dmytrow
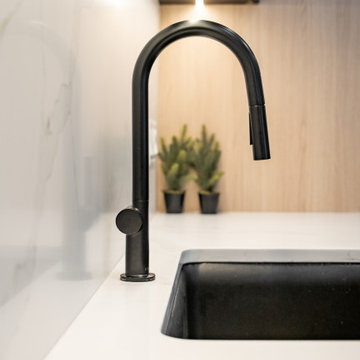
Example of a mid-sized minimalist concrete floor open concept kitchen design in Chicago with an undermount sink, flat-panel cabinets, stainless steel appliances and an island
Example of a mid-sized minimalist concrete floor open concept kitchen design in Chicago with an undermount sink, flat-panel cabinets, stainless steel appliances and an island


 CraftedWild Cabinetry
Photo Credit: Pawel Dmytrow
Example of a mid-sized minimalist concrete floor open concept kitchen design in Chicago with an undermount sink, flat-panel cabinets, stainless steel appliances and an island
Example of a mid-sized minimalist concrete floor open concept kitchen design in Chicago with an undermount sink, flat-panel cabinets, stainless steel appliances and an island

 User
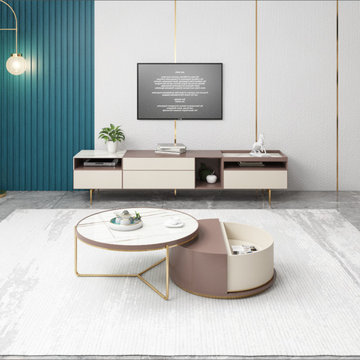
UserSecond, only to your sofa, coffee tables are living room icons that lend you a handy surface that also help tie together your ensemble's style. This table set, for example, is a great option for space-conscious ensembles thanks to its nesting design. Both tables feature a circular silhouette, which can effectively prevent collision injury. There is a hidden storage place for your magazines under the tabletop. Please note there will be slight variations in pattern between each product due to the natural material.
- Materials: Stone, Manufactured Wood, Metal
- Color Options: Pink & White
- Overall Dimensions of Stone Table: 31.5"Dia x 15.7"H (800mmDia x 400mmH)
- Overall Dimensions of Storage Table: 27.6"Dia/700mmDia
- Number of Pieces: 2
- Assembly Required: No
- Care & Clean: Wipe Clean With Damp Cloth, Wipe Dry With Clean Cloth.
-Please note there will be slight variations in pattern between each product due to the natural material.
 JP Compass Consulting & Construction Inc.
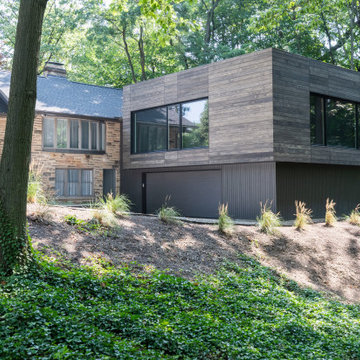
Inspiration for a modern exterior home remodel in Cleveland
4