
Search results for "Collision" in Home Design Ideas

 CraftedWild Cabinetry
Photo Credit: Pawel Dmytrow
Inspiration for a mid-sized modern concrete floor open concept kitchen remodel in Chicago with an undermount sink, flat-panel cabinets, stainless steel appliances and an island
Inspiration for a mid-sized modern concrete floor open concept kitchen remodel in Chicago with an undermount sink, flat-panel cabinets, stainless steel appliances and an island
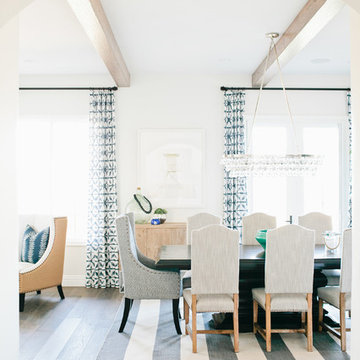
 Blackband Design
Interior Design by Blackband Design, Photography by Megan Welker
Transitional dining room photo in Orange County
Transitional dining room photo in Orange County

 Vitralum Glass Solutions Inc
Elevate Your Space with Glass Partitions: A Boundaryless Solution for Enhanced Aesthetics and Functionality
Transform your commercial or residential space with the elegance and versatility of glass partitions. Our meticulously crafted glass partitions seamlessly divide and define any area without compromising the overall openness and flow of your environment. Whether you're seeking to create private enclaves in your office or enhance the visual appeal of your home, our glass partitions offer an unparalleled solution.
Unleash the Beauty of Tempered Glass
At the heart of our glass partitions lies the exceptional quality of our tempered glass. This robust material undergoes a rigorous heat treatment process, resulting in enhanced strength and durability. Our tempered glass partitions are:
Impact-resistant: Withstand accidental bumps and collisions, ensuring safety and longevity.
Heat-resistant: Can endure extreme temperature fluctuations without warping or cracking.
Scratch-resistant: Maintain their pristine appearance, even in high-traffic areas.
Aesthetics and Functionality in Harmony
Our glass partitions go beyond mere room dividers; they serve as architectural masterpieces that elevate the visual appeal of any space. The transparency of glass allows natural light to permeate throughout, creating a sense of spaciousness and fostering a brighter, more welcoming ambiance.
Why Choose Glass Partitions?
Enhanced privacy: Create designated workspaces or private areas without sacrificing an open layout.
Improved noise reduction: Minimize distractions and maintain a focused work environment.
Versatility: Adapt to any interior design style, from modern minimalism to classic elegance.
Low maintenance: Easy to clean and maintain, ensuring a lasting shine.
Unlock the Potential of Your Space
Whether you're a business owner seeking to optimize your office space or a homeowner looking to enhance the functionality and aesthetics of your residence, our glass partitions offer a transformative solution. Contact us today to discover how our glass partitions can elevate your space to new heights.
Find the right local pro for your project
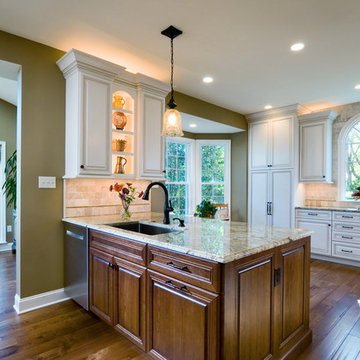
 CUSTOM CRAFT - Design Build Remodel
Our clients enjoy preparing home cooked meals and baking frequently. Their goal was to create a bright, traffic free space that eliminated collisions and made meal preparation a more pleasurable experience. We also helped them to eliminate counter clutter by adding extra storage throughout.
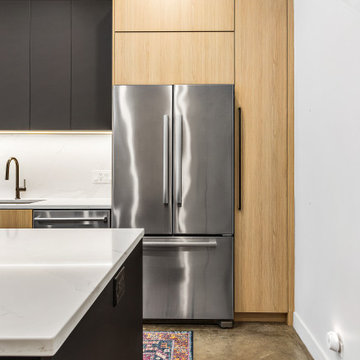 CraftedWild Cabinetry
Photo Credit: Pawel Dmytrow
Mid-sized minimalist concrete floor open concept kitchen photo in Chicago with an undermount sink, flat-panel cabinets, stainless steel appliances and an island
Mid-sized minimalist concrete floor open concept kitchen photo in Chicago with an undermount sink, flat-panel cabinets, stainless steel appliances and an island
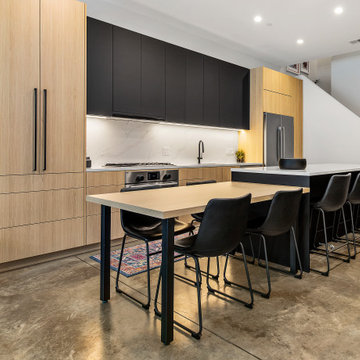 CraftedWild Cabinetry
Photo Credit: Pawel Dmytrow
Mid-sized minimalist concrete floor open concept kitchen photo in Chicago with an undermount sink, flat-panel cabinets, stainless steel appliances and an island
Mid-sized minimalist concrete floor open concept kitchen photo in Chicago with an undermount sink, flat-panel cabinets, stainless steel appliances and an island
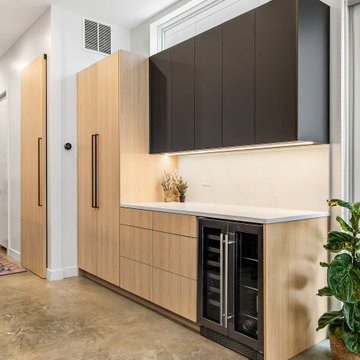 CraftedWild Cabinetry
Photo Credit: Pawel Dmytrow
Mid-sized minimalist concrete floor open concept kitchen photo in Chicago with an undermount sink, flat-panel cabinets, stainless steel appliances and an island
Mid-sized minimalist concrete floor open concept kitchen photo in Chicago with an undermount sink, flat-panel cabinets, stainless steel appliances and an island
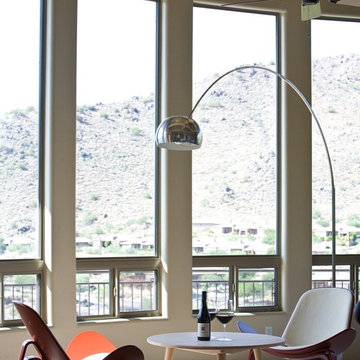
 Barcelona Designs
A symbol of eternity, the Arco Floor Lamp by Barcelona Designs is a replica of Achille Castiglioni’s brainchild.
A timeless masterpiece, the Arco Floor Lamp by Barcelona Designs is a replica of Achille Castiglioni’s brainchild. At the pediment, is the exquisite and credible Carrara Marble stone. Using the marble stone as the sublime base, Barcelona Designs Arco Floor Lamp has a long, curved stainless steel arch which has three individual adjusting points, that looms through it. The whole structure culminates into an alluring dome shaped head, implemented with pores that allow light to shine through creating a beauteous pattern.
Alongside, this Arco Lamp reproduction, has 2 Circumference hole bored through the marble base for alleviation. As a result of a very well thought of design, Arco Floor Lamp Replica is embedded with eight 45 degree swerves have been provided for in the marble base, four on top and four at the bottom, to avoid collision.
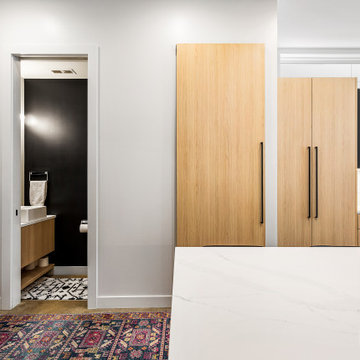 CraftedWild Cabinetry
Photo Credit: Pawel Dmytrow
Example of a mid-sized minimalist concrete floor open concept kitchen design in Chicago with an undermount sink, flat-panel cabinets, stainless steel appliances and an island
Example of a mid-sized minimalist concrete floor open concept kitchen design in Chicago with an undermount sink, flat-panel cabinets, stainless steel appliances and an island
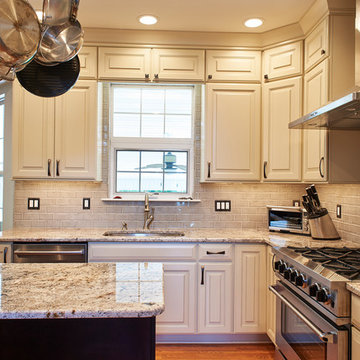
 Kaestner Designs - Kitchens, Baths & Interiors
I worked with the Installer on this project to create a uniform look across the sink wall with the stacked cabinetry. In order to maintain this effect, I utilized the faceframe of a 36" cabinet and the installer built a shelf into the back of the faceframe, so as to avoid a collision with the uppermost portion of the window. It helps to have a great carpenter on the job! Many thanks to David Klus for his excellent work on my project!
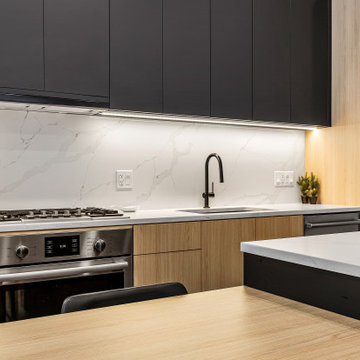 CraftedWild Cabinetry
Photo Credit: Pawel Dmytrow
Example of a mid-sized minimalist concrete floor open concept kitchen design in Chicago with an undermount sink, flat-panel cabinets, stainless steel appliances and an island
Example of a mid-sized minimalist concrete floor open concept kitchen design in Chicago with an undermount sink, flat-panel cabinets, stainless steel appliances and an island
 CraftedWild Cabinetry
Photo Credit: Pawel Dmytrow
Inspiration for a mid-sized modern concrete floor open concept kitchen remodel in Chicago with an undermount sink, flat-panel cabinets, stainless steel appliances and an island
Inspiration for a mid-sized modern concrete floor open concept kitchen remodel in Chicago with an undermount sink, flat-panel cabinets, stainless steel appliances and an island

 The Habitat Collective
Christine Michelle Photography
Beach style dark wood floor and brown floor living room photo in Miami with gray walls and a wall-mounted tv
Beach style dark wood floor and brown floor living room photo in Miami with gray walls and a wall-mounted tv
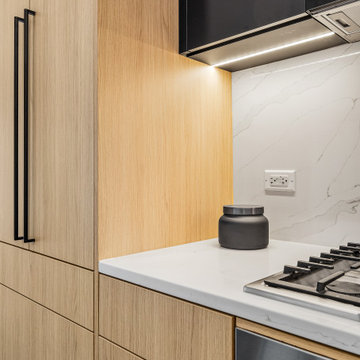 CraftedWild Cabinetry
Photo Credit: Pawel Dmytrow
Inspiration for a mid-sized modern concrete floor open concept kitchen remodel in Chicago with an undermount sink, flat-panel cabinets, stainless steel appliances and an island
Inspiration for a mid-sized modern concrete floor open concept kitchen remodel in Chicago with an undermount sink, flat-panel cabinets, stainless steel appliances and an island


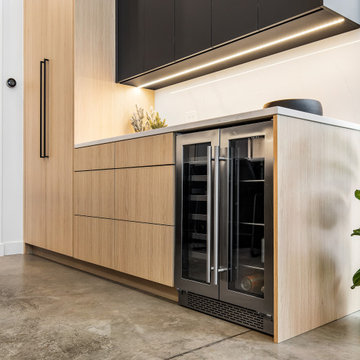 CraftedWild Cabinetry
Photo Credit: Pawel Dmytrow
Mid-sized minimalist concrete floor open concept kitchen photo in Chicago with an undermount sink, flat-panel cabinets, stainless steel appliances and an island
Mid-sized minimalist concrete floor open concept kitchen photo in Chicago with an undermount sink, flat-panel cabinets, stainless steel appliances and an island
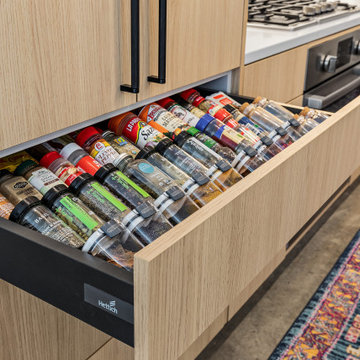 CraftedWild Cabinetry
Photo Credit: Pawel Dmytrow
Mid-sized minimalist concrete floor open concept kitchen photo in Chicago with an undermount sink, flat-panel cabinets, stainless steel appliances and an island
Mid-sized minimalist concrete floor open concept kitchen photo in Chicago with an undermount sink, flat-panel cabinets, stainless steel appliances and an island
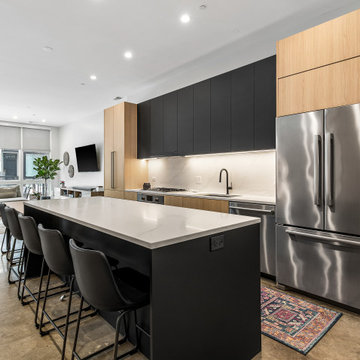 CraftedWild Cabinetry
Photo Credit: Pawel Dmytrow
Open concept kitchen - mid-sized modern concrete floor open concept kitchen idea in Chicago with an undermount sink, flat-panel cabinets, stainless steel appliances and an island
Open concept kitchen - mid-sized modern concrete floor open concept kitchen idea in Chicago with an undermount sink, flat-panel cabinets, stainless steel appliances and an island
 CraftedWild Cabinetry
Photo Credit: Pawel Dmytrow
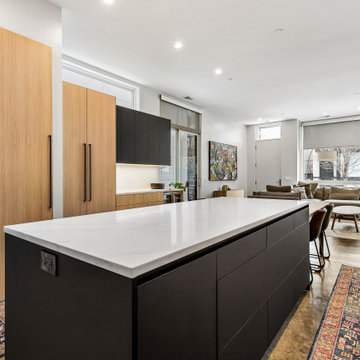
Mid-sized minimalist concrete floor open concept kitchen photo in Chicago with an undermount sink, flat-panel cabinets, stainless steel appliances and an island
Mid-sized minimalist concrete floor open concept kitchen photo in Chicago with an undermount sink, flat-panel cabinets, stainless steel appliances and an island
 CraftedWild Cabinetry
Photo Credit: Pawel Dmytrow
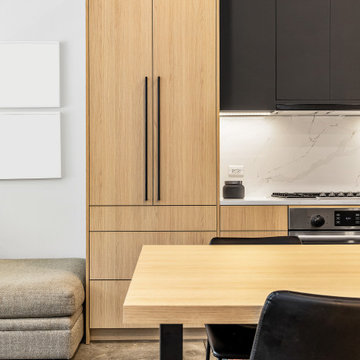
Open concept kitchen - mid-sized modern concrete floor open concept kitchen idea in Chicago with an undermount sink, flat-panel cabinets, stainless steel appliances and an island
Open concept kitchen - mid-sized modern concrete floor open concept kitchen idea in Chicago with an undermount sink, flat-panel cabinets, stainless steel appliances and an island
3