
Search results for "Colombia" in Home Design Ideas
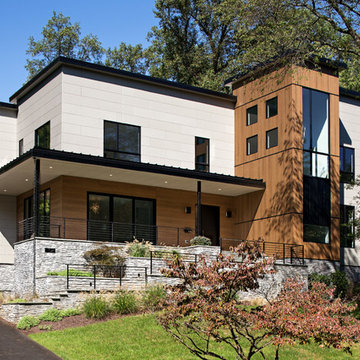
Inspiration for a large modern gray two-story mixed siding exterior home remodel in DC Metro with a mixed material roof
 PB Built
Contemporary Style
Architectural Photography - Ron Rosenzweig

Inspiration for a large contemporary formal and open concept marble floor living room remodel in Miami with gray walls, a standard fireplace and a tile fireplace
Inspiration for a large contemporary formal and open concept marble floor living room remodel in Miami with gray walls, a standard fireplace and a tile fireplace
 Schaller Design Lab
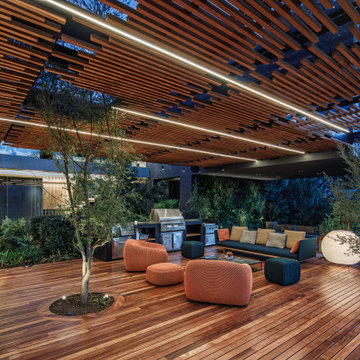
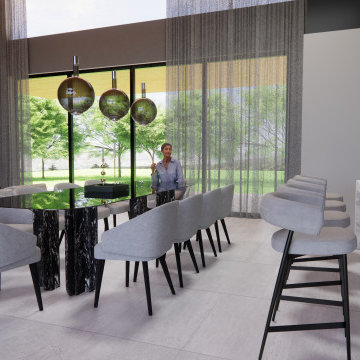
Contact us to design your dream project with Design Lab! We are emotional architecture designers who blend light, technology, and art to create extraordinary spaces. This image showcases a modern and sophisticated outdoor space where architectural lighting and innovative design combine to create a cozy and elegant atmosphere. The integrated LED lights in the wooden ceiling provide soft ambient lighting that enhances the architectural details and contemporary design of the area.
The use of natural materials such as wood for the flooring and ceiling, along with elegant outdoor furniture, demonstrates how contemporary design can create perfect harmony between comfort and aesthetics. The trees integrated into the design and the decorative lighting complete the environment, showcasing a functional and visually impressive space. If you wish to transform your spaces with expert advice on design, lighting, and technology, contact Design Lab and bring your vision to life.
Find the right local pro for your project
 KBC Developments

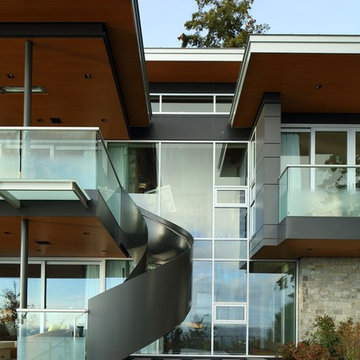
Overlooking Semiamhoo Bay, Galadriel is a refined, modern home with the warmth and strength inherently found in West Coast architecture. Textures of natural stone, Douglas fir, glass and steel unify the interior with its geographical setting - surrounded by evergreens and unrestricted views of the ocean. The entrance to the home is accessed by a crossing above a reflecting pool, in which sits a stunning and solitary bonsai which is illuminated from above through an oculus in the roof’s overhang. Expansive outdoor spaces featuring fire features and seating areas are connected by a curved metal staircase set over a blackened steel reflecting pool, adding a graphic element to the rear of the home. Clerestory glazing in an elevated roof area offers an opening into the tree canopy towards the front of the property and allows light to permeate the interior of the home, while full height windows throughout maximize the impressive views. Living spaces throughout provide ample room for entertaining and comfort. Creativity is shown in the many colourful and whimsical accents. The master bedroom features two ensuite baths - a unique request that makes good sense for the owners. Spaces for work, writing and art were given priority reflecting the values and livelihood of our clients. Projecting from a stone clad wall, cantilevered white oak stair treads lead to an extraordinary wine display that incorporates a sculptural component taken as a memento from our client’s work as a producer in the film industry, adding a strong personal dimension.
This home reflects a successful collaboration between Peter Hildebrand and Stefan Walsh of Iredale Group Architecture and KBC Developments.
Photography by Ema Peter | www.emapeter.com

 KBC Developments
Overlooking Semiamhoo Bay, Galadriel is a refined, modern home with the warmth and strength inherently found in West Coast architecture. Textures of natural stone, Douglas fir, glass and steel unify the interior with its geographical setting - surrounded by evergreens and unrestricted views of the ocean. The entrance to the home is accessed by a crossing above a reflecting pool, in which sits a stunning and solitary bonsai which is illuminated from above through an oculus in the roof’s overhang. Expansive outdoor spaces featuring fire features and seating areas are connected by a curved metal staircase set over a blackened steel reflecting pool, adding a graphic element to the rear of the home. Clerestory glazing in an elevated roof area offers an opening into the tree canopy towards the front of the property and allows light to permeate the interior of the home, while full height windows throughout maximize the impressive views. Living spaces throughout provide ample room for entertaining and comfort. Creativity is shown in the many colourful and whimsical accents. The master bedroom features two ensuite baths - a unique request that makes good sense for the owners. Spaces for work, writing and art were given priority reflecting the values and livelihood of our clients. Projecting from a stone clad wall, cantilevered white oak stair treads lead to an extraordinary wine display that incorporates a sculptural component taken as a memento from our client’s work as a producer in the film industry, adding a strong personal dimension.
This home reflects a successful collaboration between Peter Hildebrand and Stefan Walsh of Iredale Group Architecture and KBC Developments.
Photography by Ema Peter | www.emapeter.com
 Brett Grinkmeyer
Twist Tours

Inspiration for a mid-sized modern concrete floor entryway remodel in Austin with brown walls and a blue front door
Inspiration for a mid-sized modern concrete floor entryway remodel in Austin with brown walls and a blue front door


 Megan Grehl

Our team at Megan Grehl works in a white-washed loft in DUMBO, a waterfront neighborhood with views of the Manhattan skyline. We are a global team with members from Colombia, China, Taiwan, France, and London and we work on projects all over the world- So it was important to design an atmosphere that stimulated our imaginations and represented us.
 SDH Studio Architecture and Interior Design
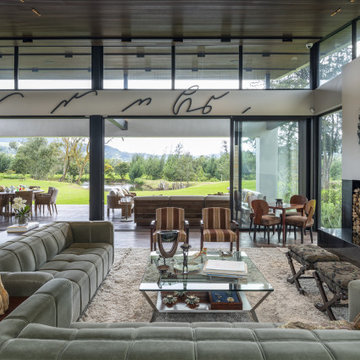
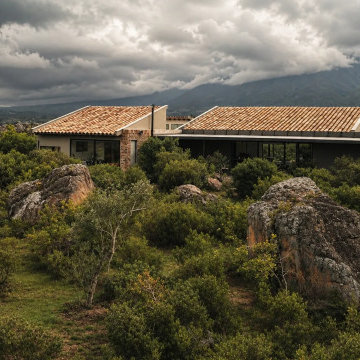
Nestled in the mountains of La Calera, Colombia, this home is thoughtfully designed to surround the homeowners with the beauty of nature. Developed as a contemporary greenhouse, this concept became the driving source of the entire project.
The house is divided into three wings; the owners wing, the guest wing, and the social/entertainment wing. The greenhouse concept permeates through every hallway, connecting each wing of the house with greenery and natural light. The skylights provide ample light, while the plants and greenery create a healthy and refreshing indoor environment.
The use of natural local stone, cast-in-place concrete, and reclaimed wood creates an organic and warm aesthetic that is both beautiful and sustainable. These materials along with the sloped roof lines blend harmoniously with the surrounding landscape, creating a connection between the house and its natural surroundings.
 F. M. Construction Ltd
httep://www.seevirtual360.com/42641
Virtual Tours- See link above
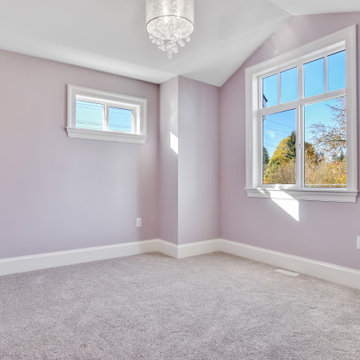
Example of a country bedroom design in Vancouver
Example of a country bedroom design in Vancouver


 Latham Pool Products Inc.
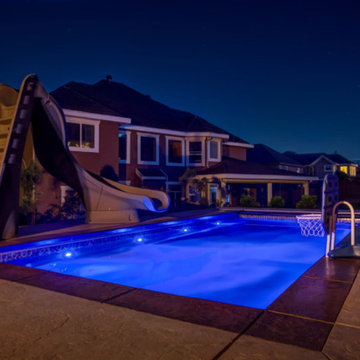
These pool owners really set the mood by choosing some great lighting features to go along with their rectangle Viking Fibeglass Pool. They included a waterslide and basketball hoop for the kids, while incorporating a perfect lounge area for the adults - there is something for everybody in this wonderful pool installation by Vantage Pools and Spas in Langley, BC.

10