
Search results for "Colonial craftsman influence" in Home Design Ideas

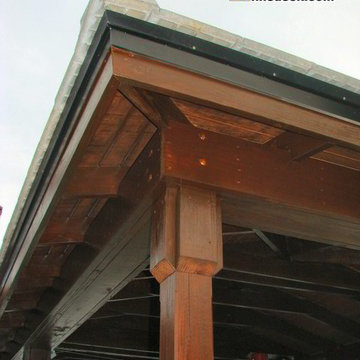
 Samyn D’Elia Architects, P.A./Timberframe Design
John Hession
Entryway - rustic entryway idea in Boston
Entryway - rustic entryway idea in Boston


 BGD&C Custom Homes
The entry of our Lincoln Park Greek Revival home is custom fabricated with solid cherry wood, glass sidelights and a transom. Finished with a product similar to what is used on boats, it guards against the toughest Chicago winters. Its thickness and traditional paneling gives the door a very substantial old-world feel, reflecting the classic nature of the home.
The portico columns are custom, hand-carved, Indiana Oolitic limestone designed in the Composite Order. They incorporate Corinthian leaves with Ionic volutes. The front façade features limestone detailing which was hand-carved and cut specifically for this home.
As with all of our homes, the windows in this project are custom. Although the stained wood on these front facade windows requires a bit more maintenance, the look is undeniably beautiful. A finishing detail- the home was completed with a custom wrought iron fence.
Photos by Tony Soluri
Find the right local pro for your project

 Tillison Cabinet Company Inc.
TILLISON CABINET CO
Example of a classic kitchen design in Oklahoma City
Example of a classic kitchen design in Oklahoma City

 Brian McCloud Photography
Inspiration for a rustic home design remodel in San Francisco
Inspiration for a rustic home design remodel in San Francisco



Sponsored
Fredericksburg, OH

High Point Cabinets
Columbus' Experienced Custom Cabinet Builder | 4x Best of Houzz Winner

 Talianko Design Group, LLC
A Media Room is the perfect place to add dramatic color and rich, masculine accents and the feeling of a true bachelor pad. Perfect for entertaining, this room offers a bar, media equipment and will accommodate up to 12 people. To achieve this style we incorporated a wall of glass tile and bar. A large sectional offers lots of pillows for movie watchers. Backlit movie posters on canvas add theatre ambience. Just add popcorn and you are good to go.
In this remodel the existing media room was attached to the home via a new vestibule and stairway. The entire room was resurfaced and revamped. We added thick wool carpeting for better acoustics, repainted top to bottom, added beautifully hand-carved custom wooden barn doors as well as a wet bar in the back of the room. A full wall of mosaic glass tile in the back of the media room is lit by LED tape lighting which is built-into the custom wood shelves. Warm tones of olive green, oranges, browns and golds as well as custom-built tables and barstools make this room feel like a “man-cave”. A custom designed bar height table that sits behind the sectional was commissioned to match the new barn doors. This bar table adds extra seating to the room. Adjacent the movie screen, a custom fabric panel was constructed and hides the media tower and cables. It matches the blackout Roman shades, which keep out light and nearly disappear into the wall. Photography by Erika Bierman

 Automated Gates & Equipment
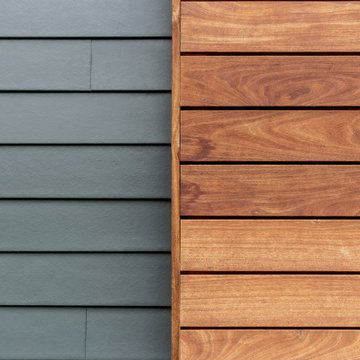
A close up of the the polished, clean look of the wood applique.
Photo credit: Imagine Northwest
Example of a trendy entryway design in Seattle
Example of a trendy entryway design in Seattle


 Positive Design Build LLC
Custom designed and built curved staircase.
Example of an arts and crafts wooden curved staircase design in Denver with painted risers
Example of an arts and crafts wooden curved staircase design in Denver with painted risers


 Heckard's Door
After - Double 3-0 Knotty Alder 6 Panel Entry way Door with 5 Panel Sidelites
Gane Perspective Photography
Front door - 70 to 79 inch, unfinished and natural finish, 100+ inch high and mid-sized traditional wooden stainable and double single-panel and bi-parting front door idea in Miami with an outswing, beige walls and a medium wood front door
Front door - 70 to 79 inch, unfinished and natural finish, 100+ inch high and mid-sized traditional wooden stainable and double single-panel and bi-parting front door idea in Miami with an outswing, beige walls and a medium wood front door



 Ashley Construction
gridded wall, yellow entry door, stain grade railing
Staircase - large craftsman dark wood floor staircase idea in Salt Lake City with white walls and a yellow front door
Staircase - large craftsman dark wood floor staircase idea in Salt Lake City with white walls and a yellow front door


 Century Stair Company
Featuring multiple star systems, this home is designed around its observatory tower. A straight run stair connects the main home to the tower, featuring custom millwork that preserves the open sightlines. The tower itself houses a wooden spiral stair with white oak treads seamlessly integrated into the metal structure. A switchback stair with coordinating white oak and wrought iron balusters rounds out the design.
1976-2025 © Century Stair Company




 Kirkwood Home & Landscape
The large doors on the front of the barn slide open wide enough for vehicle entry.
Large farmhouse detached exterior home photo in St Louis
Large farmhouse detached exterior home photo in St Louis
 Storybook Floors
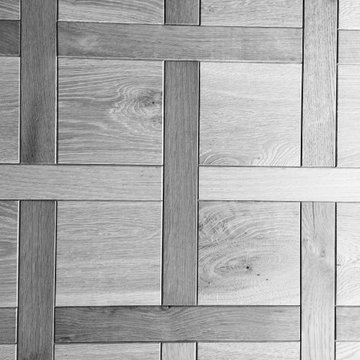
Originating from XVII century France, and often referred to as mosaic flooring, parquet flooring is highly recognized thanks to its decorative effect. It was the most popular option among the richest Frenchman. At one time, having a genuine parquet hardwood floor was a sign of opulent wealth because of the craftsmanship involved in creating unique and artistic geometric patterns on the floor.
Parquet flooring differs from ordinary hardwood flooring as the pieces of wood used are much smaller and are arranged in decorative geometric patterns such as chevron and herringbone. You will see angular shapes such as squares, triangles, and lozenges featuring strongly in traditional parquet flooring. Common species used in parquet floors include oak, maple, walnut, cherry, and sometimes other exotic hardwoods like mahogany.

219