
Search results for "Colonial craftsman influence" in Home Design Ideas

 karmic stone
Custom Kitchen Tile: The Sunflower" from the craftsman signature collection.
"Framed" in ceramic tile within a 6" x 6" tumbled marble backsplash.
Craftsman influenced design for "the sunflower"- Detail of sunflower prototype tile created in small scale for client's initial approval can be seen in this project album.
photo: kitchendesignsunlimited

 Shannon Adamson Interior Design
This ski-in, ski-out condo features a strong Arts and Crafts influence. The interiors feature reclaimed oak floors, mortise-and-tenon carpentry, stone, and custom period details.

 Castle Kitchens and Interiors
Kitchen design and photography by Jennifer Hayes of Castle Kitchens and Interiors
Example of an arts and crafts u-shaped eat-in kitchen design in Denver with recessed-panel cabinets, medium tone wood cabinets, granite countertops, multicolored backsplash, stainless steel appliances and slate backsplash
Example of an arts and crafts u-shaped eat-in kitchen design in Denver with recessed-panel cabinets, medium tone wood cabinets, granite countertops, multicolored backsplash, stainless steel appliances and slate backsplash
Find the right local pro for your project

 Cascade West Development
Paint by Sherwin Williams
Body Color - Wool Skein - SW 6148
Flex Suite Color - Universal Khaki - SW 6150
Downstairs Guest Suite Color - Silvermist - SW 7621
Downstairs Media Room Color - Quiver Tan - SW 6151
Exposed Beams & Banister Stain - Northwood Cabinets - Custom Truffle Stain
Gas Fireplace by Heat & Glo
Flooring & Tile by Macadam Floor & Design
Hardwood by Shaw Floors
Hardwood Product Kingston Oak in Tapestry
Carpet Products by Dream Weaver Carpet
Main Level Carpet Cosmopolitan in Iron Frost
Downstairs Carpet Santa Monica in White Orchid
Kitchen Backsplash by Z Tile & Stone
Tile Product - Textile in Ivory
Kitchen Backsplash Mosaic Accent by Glazzio Tiles
Tile Product - Versailles Series in Dusty Trail Arabesque Mosaic
Sinks by Decolav
Slab Countertops by Wall to Wall Stone Corp
Main Level Granite Product Colonial Cream
Downstairs Quartz Product True North Silver Shimmer
Windows by Milgard Windows & Doors
Window Product Style Line® Series
Window Supplier Troyco - Window & Door
Window Treatments by Budget Blinds
Lighting by Destination Lighting
Interior Design by Creative Interiors & Design
Custom Cabinetry & Storage by Northwood Cabinets
Customized & Built by Cascade West Development
Photography by ExposioHDR Portland
Original Plans by Alan Mascord Design Associates

 Corvallis Custom Kitchens & Baths
Large mountain style u-shaped medium tone wood floor open concept kitchen photo with an undermount sink, shaker cabinets, medium tone wood cabinets, quartzite countertops, gray backsplash, stone tile backsplash and an island

 Alberino Construction
Custom built Craftsman style colonial with wide open floor plan, limestone master bath, gourmet kitchen and custom trim.
Powder room - contemporary ceramic tile powder room idea in Cleveland with shaker cabinets, medium tone wood cabinets, a two-piece toilet, a vessel sink, marble countertops and a freestanding vanity
Powder room - contemporary ceramic tile powder room idea in Cleveland with shaker cabinets, medium tone wood cabinets, a two-piece toilet, a vessel sink, marble countertops and a freestanding vanity
 Stannard Architects
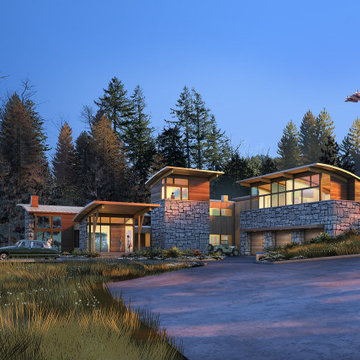
This home marries the beauty of rustic design with the clarity and openness of contemporary architecture. Its striking facade features natural stone accents and wood siding that echo the colors and textures of the surrounding forest. The cascading gable roofs add a traditional touch, while expansive windows break the barrier between inside and out, inviting the landscape in. Every angle of this residence reflects a symmetrical aesthetic, rooted in a craftsman influence, yet makes a modern statement with its clean lines and open-concept design.



 PRM Custom Builders
Craftsman Colonial style exterior featuring black Weathershield windows, Boral cultured stone veneer, radius front entry porch with tapered columns, Fypon brackets, deep roof overhangs and a stylish craftsman front door in light blue for some contrast

 ArtCraft Homes LLC
A classic 1925 Colonial Revival bungalow in the Jefferson Park neighborhood of Los Angeles restored and enlarged by Tim Braseth of ArtCraft Homes completed in 2013. Originally a 2 bed/1 bathroom house, it was enlarged with the addition of a master suite for a total of 3 bedrooms and 2 baths. Original vintage details such as a Batchelder tile fireplace with flanking built-ins and original oak flooring are complemented by an all-new vintage-style kitchen with butcher block countertops, hex-tiled bathrooms with beadboard wainscoting and subway tile showers, and French doors leading to a redwood deck overlooking a fully-fenced and gated backyard. The new master retreat features a vaulted ceiling, oversized walk-in closet, and French doors to the backyard deck. Remodeled by ArtCraft Homes. Staged by ArtCraft Collection. Photography by Larry Underhill.


 Timberlake Custom Homes
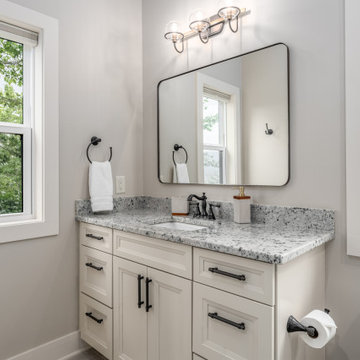
This craftsman custom home features a neutral interior with rustic accents, granite countertops, and lots of space for entertaining!
Inspiration for a mid-sized craftsman ceramic tile, beige floor and single-sink alcove bathtub remodel in Atlanta with recessed-panel cabinets, beige cabinets, a two-piece toilet, beige walls, an undermount sink, granite countertops, multicolored countertops and a built-in vanity
Inspiration for a mid-sized craftsman ceramic tile, beige floor and single-sink alcove bathtub remodel in Atlanta with recessed-panel cabinets, beige cabinets, a two-piece toilet, beige walls, an undermount sink, granite countertops, multicolored countertops and a built-in vanity

 Right Built
Custom Stone Fireplace. Real connecticut ledge-stone gives this room an earthy feel.
Example of a transitional open concept dark wood floor and brown floor family room design in Providence with gray walls, a standard fireplace, a stone fireplace and a wall-mounted tv
Example of a transitional open concept dark wood floor and brown floor family room design in Providence with gray walls, a standard fireplace, a stone fireplace and a wall-mounted tv

 AIBD - American Institute of Building Design
You’ll never lack for style or sunshine in this inspired transitional design perfect for a growing family. The timeless design merges a variety of classic architectural influences and fits perfectly into any neighborhood. A farmhouse feel can be seen in the exterior’s peaked roof, while the shingled accents reference the ever-popular Craftsman style. Inside, an abundance of windows flood the openplan interior with light.
An ARDA for Model Home Design goes to
Visbeen Architects, Inc.
Designers: Visbeen Architects, Inc. with Benchmark Design Studio
From: East Grand Rapids, Michigan



 Architect Fred M Fargotstein
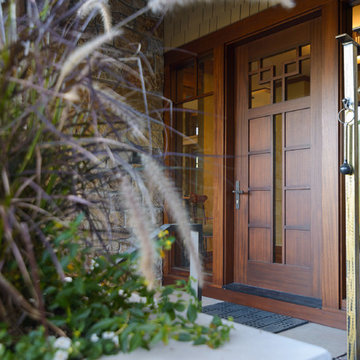
The new deck presents a welcoming impression. An open pergola shelters the dining portion, while also reducing the apparent height of the existing brick facade and imparting a comfortable human scale to the entire composition. Simple carpentry details reflect Craftsman influences found inside the house, and premium-grade treated lumber was specified for its enhanced durability and a handsome, natural appearance. A graciously proportioned stairway flows from the deck to the rear yard, where landscape improvements will soon be underway.


 eMZed Architecture
Front façade.
Whole house renovation and front façade transformation. Addition at front for new porch and master suite.
Arts and crafts blue two-story concrete fiberboard exterior home photo in Portland
Arts and crafts blue two-story concrete fiberboard exterior home photo in Portland



Sponsored
Fredericksburg, OH

High Point Cabinets
Columbus' Experienced Custom Cabinet Builder | 4x Best of Houzz Winner


 Modular Home Builders Association
Westchester Modular Homes, Inc.
Example of a large arts and crafts blue two-story concrete fiberboard exterior home design in New York
Example of a large arts and crafts blue two-story concrete fiberboard exterior home design in New York


66