
Search results for "Colonial cream" in Home Design Ideas
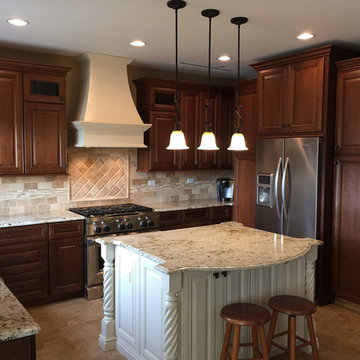
 Surface Solutions
Large elegant u-shaped ceramic tile eat-in kitchen photo in Chicago with an undermount sink, raised-panel cabinets, medium tone wood cabinets, granite countertops, beige backsplash, stone tile backsplash, stainless steel appliances and an island
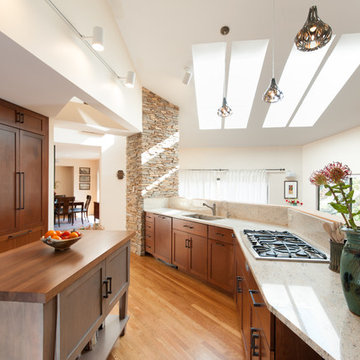
 Reico Kitchen & Bath
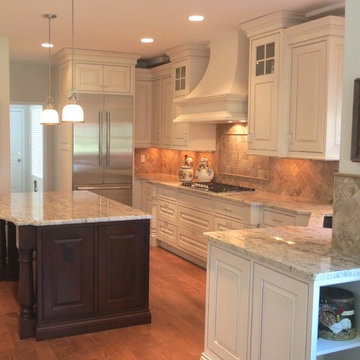
Designed by Karen Aylestock of KPA Design Group in collaboration with Reico Kitchen & Bath in Springfield, VA, this transitional kitchen design features a combination of cabinets and countertop finishes. The perimeter of the kitchen features Woodharbor cabinetry in the Madison door style with a Prairie Hip edge in Cherry with a Cinnamon finish. The perimeter kitchen countertop is granite with a polished finish in a very light version of Colonial Cream.
The kitchen island is by Ultracraft Cabinetry in the Shaker door style in Red Birch with a Storm Grey finish. The island countertop is a Black Walnut butcher block top.
Installation work by Bill Hayes of Hayes Construction.
Photos courtesy of Felicia Evans Photography.

Find the right local pro for your project
 User
UserKelly Payne

Inspiration for a large timeless medium tone wood floor eat-in kitchen remodel in Raleigh with a farmhouse sink, beige cabinets, granite countertops, beige backsplash, porcelain backsplash, stainless steel appliances, an island and beaded inset cabinets
Inspiration for a large timeless medium tone wood floor eat-in kitchen remodel in Raleigh with a farmhouse sink, beige cabinets, granite countertops, beige backsplash, porcelain backsplash, stainless steel appliances, an island and beaded inset cabinets
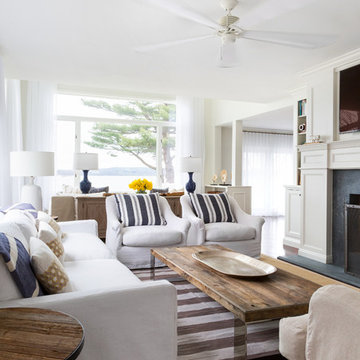


 Morrissey Saypol Interiors, LLC
Kitchen
Photo by Rob Karosis
Inspiration for a large cottage medium tone wood floor and brown floor kitchen/dining room combo remodel in New York with gray walls, a standard fireplace and a brick fireplace
Inspiration for a large cottage medium tone wood floor and brown floor kitchen/dining room combo remodel in New York with gray walls, a standard fireplace and a brick fireplace
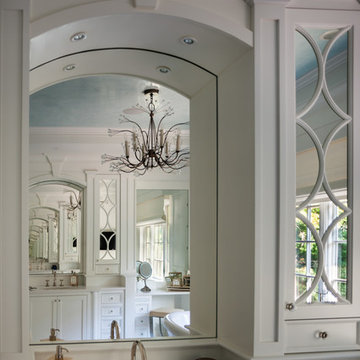
 Jablonski Associates
Freestanding bathtub - traditional porcelain tile and beige floor freestanding bathtub idea in New York with shaker cabinets, beige cabinets and quartz countertops


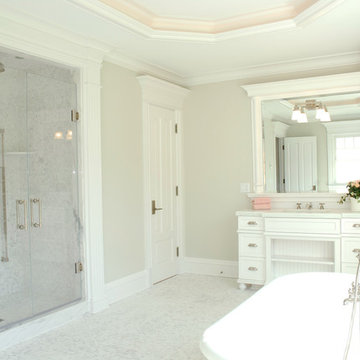 Jablonski Associates
Bathroom - traditional bathroom idea in New York with white cabinets, a one-piece toilet, an undermount sink and marble countertops
 Equilibrium Interior Design Inc
Craig Denis Photography

Large elegant master dark wood floor and brown floor bedroom photo in Miami with blue walls
Large elegant master dark wood floor and brown floor bedroom photo in Miami with blue walls

 JD Smith Custom Homes
Elegant Dining Room
Dining room - traditional dark wood floor dining room idea in Dallas with multicolored walls
Dining room - traditional dark wood floor dining room idea in Dallas with multicolored walls

 Significant Homes LLC
Charles Hilton Architects & Renee Byers LAPC
From grand estates, to exquisite country homes, to whole house renovations, the quality and attention to detail of a "Significant Homes" custom home is immediately apparent. Full time on-site supervision, a dedicated office staff and hand picked professional craftsmen are the team that take you from groundbreaking to occupancy. Every "Significant Homes" project represents 45 years of luxury homebuilding experience, and a commitment to quality widely recognized by architects, the press and, most of all....thoroughly satisfied homeowners. Our projects have been published in Architectural Digest 6 times along with many other publications and books. Though the lion share of our work has been in Fairfield and Westchester counties, we have built homes in Palm Beach, Aspen, Maine, Nantucket and Long Island.
 Salt Creek Interior Design LLC
Deborah Walker
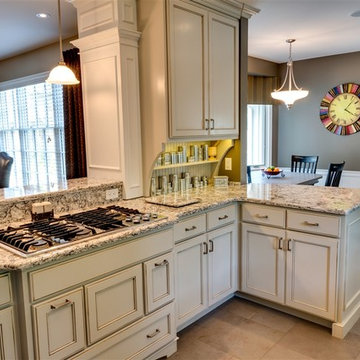
Eat-in kitchen - mid-sized traditional l-shaped ceramic tile and beige floor eat-in kitchen idea in Wichita with recessed-panel cabinets, granite countertops, stainless steel appliances, a peninsula, an undermount sink, gray backsplash, white cabinets and subway tile backsplash
Eat-in kitchen - mid-sized traditional l-shaped ceramic tile and beige floor eat-in kitchen idea in Wichita with recessed-panel cabinets, granite countertops, stainless steel appliances, a peninsula, an undermount sink, gray backsplash, white cabinets and subway tile backsplash
 Allen Construction
Architect: Peter Becker
General Contractor: Allen Construction
Photographer: Ciro Coelho

Family room library - large mediterranean enclosed dark wood floor family room library idea in Santa Barbara with white walls
Family room library - large mediterranean enclosed dark wood floor family room library idea in Santa Barbara with white walls

Sponsored
Fredericksburg, OH

High Point Cabinets
Columbus' Experienced Custom Cabinet Builder | 4x Best of Houzz Winner


 Timeless Kitchen Cabinetry
Gridley+Graves Photographers
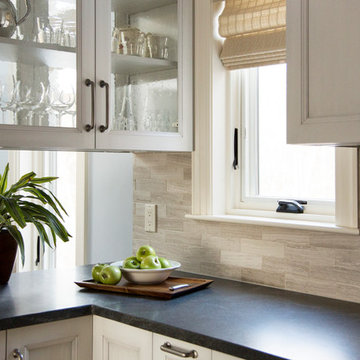
Mid-sized country single-wall brick floor and red floor eat-in kitchen photo in Philadelphia with a farmhouse sink, raised-panel cabinets, an island, beige cabinets, concrete countertops, paneled appliances and gray countertops
Mid-sized country single-wall brick floor and red floor eat-in kitchen photo in Philadelphia with a farmhouse sink, raised-panel cabinets, an island, beige cabinets, concrete countertops, paneled appliances and gray countertops

 Lindsay Architecture Studio, P.C.
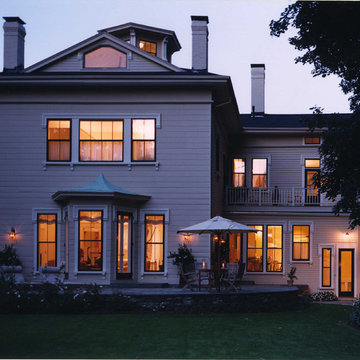
Mid-sized elegant backyard stone patio photo in Boston with no cover

Sponsored
Fredericksburg, OH
High Point Cabinets
Columbus' Experienced Custom Cabinet Builder | 4x Best of Houzz Winner
 Lindsay Architecture Studio, P.C.
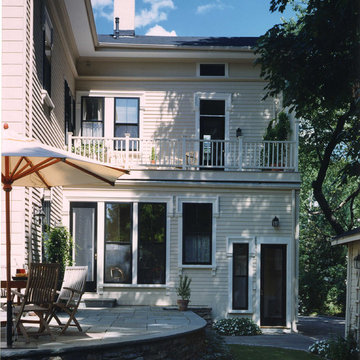
Mid-sized elegant backyard stone patio photo in Boston with no cover
 Lindsay Architecture Studio, P.C.
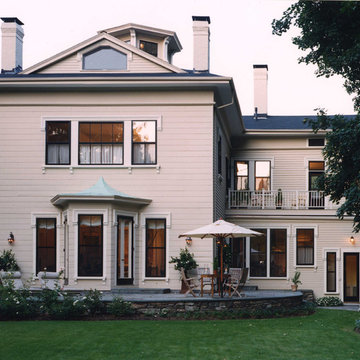
Example of a mid-sized classic backyard stone patio design in Boston with no cover

 S. B. Long Interiors
Modern family room with custom builtins. Taupe, cream and blue accents.
Inspiration for a transitional open concept carpeted and beige floor family room remodel in Dallas with a media wall and beige walls
Inspiration for a transitional open concept carpeted and beige floor family room remodel in Dallas with a media wall and beige walls
10