
Search results for "Colonial provide" in Home Design Ideas
 Interior Design Imports
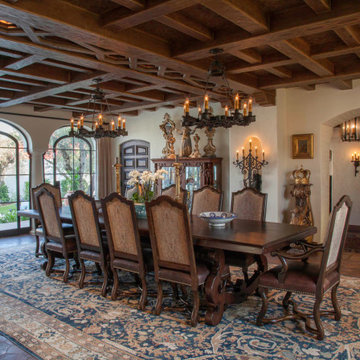
An historic Spanish Colonial residence built in 1925 being redesigned and furnished for a modern-day Southern California family was the challenge. The interiors of the main house needed the backgrounds set and then a timeless collection created for its furnishings. Lifestyle was always a consideration as well as the interiors relating to the strong architecture of the residence. Natural colors such as terra cotta, tans, blues, greens, old red and soft vintage shades were incorporated throughout. Our goal was to maintain the historic character of the residence combining design elements and materials considered classic in Southern California Spanish Colonial architecture. Natural fiber textiles, leathers and woven linens were the predominated upholstery choices. A 7000 square foot basement was added and furnished to provide a gym, Star Wars theater, game areas, spa area and a simulator for indoor golf and other sports.
Antiques were selected throughout the world, fine art from major galleries, custom reproductions fabricated in the old-world style. Collectible carpets were selected for the reclaimed hardwood flooring in all the areas. An estancia and garden over the basement were created and furnished with old world designs and materials as reclaimed woods, terra cotta and French limestone flooring.

 Cummings Architecture + Interiors
When Cummings Architects first met with the owners of this understated country farmhouse, the building’s layout and design was an incoherent jumble. The original bones of the building were almost unrecognizable. All of the original windows, doors, flooring, and trims – even the country kitchen – had been removed. Mathew and his team began a thorough design discovery process to find the design solution that would enable them to breathe life back into the old farmhouse in a way that acknowledged the building’s venerable history while also providing for a modern living by a growing family.
The redesign included the addition of a new eat-in kitchen, bedrooms, bathrooms, wrap around porch, and stone fireplaces. To begin the transforming restoration, the team designed a generous, twenty-four square foot kitchen addition with custom, farmers-style cabinetry and timber framing. The team walked the homeowners through each detail the cabinetry layout, materials, and finishes. Salvaged materials were used and authentic craftsmanship lent a sense of place and history to the fabric of the space.
The new master suite included a cathedral ceiling showcasing beautifully worn salvaged timbers. The team continued with the farm theme, using sliding barn doors to separate the custom-designed master bath and closet. The new second-floor hallway features a bold, red floor while new transoms in each bedroom let in plenty of light. A summer stair, detailed and crafted with authentic details, was added for additional access and charm.
Finally, a welcoming farmer’s porch wraps around the side entry, connecting to the rear yard via a gracefully engineered grade. This large outdoor space provides seating for large groups of people to visit and dine next to the beautiful outdoor landscape and the new exterior stone fireplace.
Though it had temporarily lost its identity, with the help of the team at Cummings Architects, this lovely farmhouse has regained not only its former charm but also a new life through beautifully integrated modern features designed for today’s family.
Photo by Eric Roth

 Bob Chatham Custom Home Design
Designed for the coastal area of Charleston, South Carolina, the colonial features throughout this historical style cottage embrace casual living. The raised foundation provides below parking along with extensive storage. The panoramic rear views from the primary living spaces make this home the ideal waterfront design. The welcoming entrance and inviting stairs immediately make friends and family feel at home! Inside, large bedrooms and baths are truly a plus. Spacious kitchen and living area lend itself to great meals and conversation.
Find the right local pro for your project

 Suburban Steel Supply Company
The importance of handrails is designed to be grasped by the hand to provide stability or support.
Large arts and crafts concrete paver screened-in porch photo in Columbus with an awning
Large arts and crafts concrete paver screened-in porch photo in Columbus with an awning

 DC Design LLC
The new wrought iron railing provide the finishing touch to the front door.
Inspiration for a large timeless front porch remodel in Detroit
Inspiration for a large timeless front porch remodel in Detroit

 Reliance Surfaces
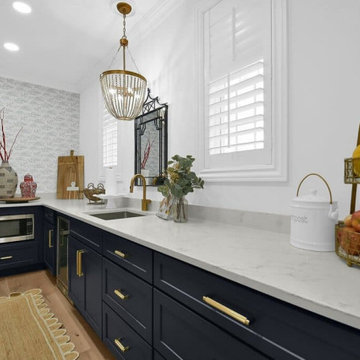
 introduce this magnificent white background whit thin gray veining that provides an elegant look to any living space.

 Taneja Architecture & Design
Custom cedar shingle patterns provide a playful exterior to this sixties center hall colonial changed to a new side entry with porch and entry vestibule addition. A raised stone planter vegetable garden and front deck add texture, blending traditional and contemporary touches. Custom windows allow water views and ocean breezes throughout.
Sponsored
Westerville, OH

The Steele Group
Industry Leading General Contractors in Franklin County, Ohio
 Regency Landscape LLC
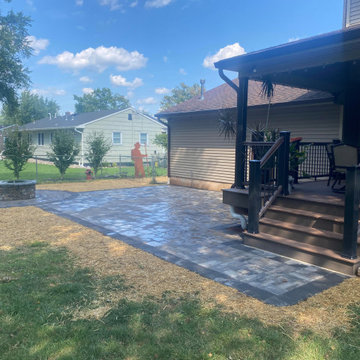
Patio with fire pit design, build, and installation project!
Nicolock: Stone Ridge 3 PC. South Bay Blend (patio)
Nicolock: Colonial Cobble Charcoal (border)
Nicolock: Ridge Circle Kit, South Bay Blend with Colonial Cobble Charcoal (border)
Nicolock: Serafina Firepit South Bay Blend with stainless steel smokeless insert and Rockface coping in Bluestone color
The patio was set on Alliance Gator Board to reduce excavation and provide a stabilized base in the heavy clay soils.
(908) 647-3434
regencylandscape@gmail.com
https://regencylandscape.com/
1741 Route 31 Clinton, NJ

 Federow Development
The dark stained hardwood floor and white stairway railing provide a nice design element to this home.
Brian Walters Photo
Mid-sized elegant wooden staircase photo in Boston with painted risers
Mid-sized elegant wooden staircase photo in Boston with painted risers

 We Got Lites
The combination of wood and iron is a historic pairing of materials inspired by the early days of colonial America. Solid wood is either turned or milled to provide an understated hand-made character. The colonial maple finish compliments the vintage rust metalwork while the wheat linen shades cast a warm glow of light.
Measurements and Information:
Width 28"
Height 22"
5 Lights
Accommodates 60 watt (max.) candelabra base bulbs (Not included)
Vintage Rust / Colonial Maple finish
Wheat Linen shades
 Archimple LLC
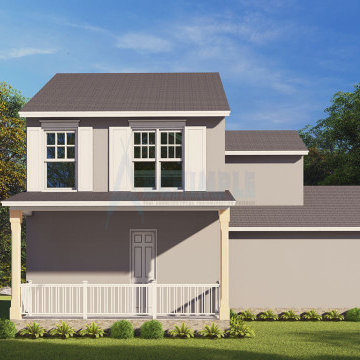
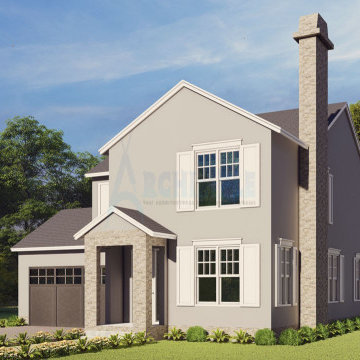
This colonial-style house is perfectly suited for narrow lots, making it an ideal choice for a duplex or single-family home. With a design reminiscent of both cabin and bungalow layouts, it offers a secure entrance from the front porch and features a two-car garage on the left side.
Inside, the main floor boasts a cozy living room with a fireplace, a modern-style powder room, a utility room, and a formal dining area that connects to a butler's pantry with a kitchen eating bar. An enclosed rear porch provides a tranquil space to enjoy outdoor views in most weather conditions.
Upstairs, the contemporary design includes a master bedroom with a walk-in closet and en-suite bathroom.
The hip and valley roofs not only add to the home's majestic appearance but also efficiently shed rain and snow, providing better protection and ventilation. Overall, this colonial house plan offers desired space, solid architecture, and numerous benefits for homeowners.
 Archimple LLC
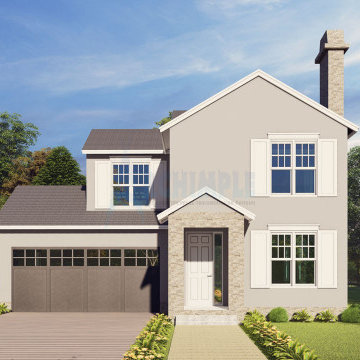
This colonial-style house is perfectly suited for narrow lots, making it an ideal choice for a duplex or single-family home. With a design reminiscent of both cabin and bungalow layouts, it offers a secure entrance from the front porch and features a two-car garage on the left side.
Inside, the main floor boasts a cozy living room with a fireplace, a modern-style powder room, a utility room, and a formal dining area that connects to a butler's pantry with a kitchen eating bar. An enclosed rear porch provides a tranquil space to enjoy outdoor views in most weather conditions.
Upstairs, the contemporary design includes a master bedroom with a walk-in closet and en-suite bathroom.
The hip and valley roofs not only add to the home's majestic appearance but also efficiently shed rain and snow, providing better protection and ventilation. Overall, this colonial house plan offers desired space, solid architecture, and numerous benefits for homeowners.
 Archimple LLC
This colonial-style house is perfectly suited for narrow lots, making it an ideal choice for a duplex or single-family home. With a design reminiscent of both cabin and bungalow layouts, it offers a secure entrance from the front porch and features a two-car garage on the left side.
Inside, the main floor boasts a cozy living room with a fireplace, a modern-style powder room, a utility room, and a formal dining area that connects to a butler's pantry with a kitchen eating bar. An enclosed rear porch provides a tranquil space to enjoy outdoor views in most weather conditions.
Upstairs, the contemporary design includes a master bedroom with a walk-in closet and en-suite bathroom.
The hip and valley roofs not only add to the home's majestic appearance but also efficiently shed rain and snow, providing better protection and ventilation. Overall, this colonial house plan offers desired space, solid architecture, and numerous benefits for homeowners.
Sponsored
Westerville, OH
The Steele Group
Industry Leading General Contractors in Franklin County, Ohio

 Gerry Dunleavy Construction
Newly added dormers help provide the space for the third floor addition while greatly enhancing this New England Colonial House.
Example of a huge classic beige three-story wood exterior home design in Boston
Example of a huge classic beige three-story wood exterior home design in Boston
 Bob Chatham Custom Home Design
Designed for the coastal area of Charleston, South Carolina, the colonial features throughout this historical style cottage embrace casual living. The raised foundation provides below parking along with extensive storage. The panoramic rear views from the primary living spaces make this home the ideal waterfront design. The welcoming entrance and inviting stairs immediately make friends and family feel at home! Inside, large bedrooms and baths are truly a plus. Spacious kitchen and living area lend itself to great meals and conversation.
 Regency Landscape LLC
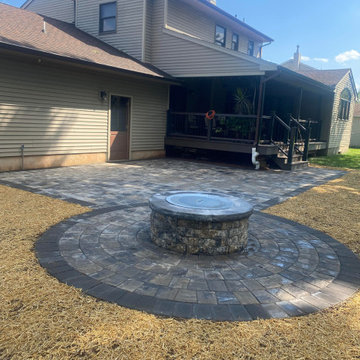
Patio with fire pit design, build, and installation project!
Nicolock: Stone Ridge 3 PC. South Bay Blend (patio)
Nicolock: Colonial Cobble Charcoal (border)
Nicolock: Ridge Circle Kit, South Bay Blend with Colonial Cobble Charcoal (border)
Nicolock: Serafina Firepit South Bay Blend with stainless steel smokeless insert and Rockface coping in Bluestone color
The patio was set on Alliance Gator Board to reduce excavation and provide a stabilized base in the heavy clay soils.
(908) 647-3434
regencylandscape@gmail.com
https://regencylandscape.com/
1741 Route 31 Clinton, NJ
 Suburban Steel Supply Company
The importance of handrails is designed to be grasped by the hand to provide stability or support.
Example of a mid-sized arts and crafts concrete straight metal railing staircase design in Columbus with metal risers
Example of a mid-sized arts and crafts concrete straight metal railing staircase design in Columbus with metal risers

Sponsored
Columbus, OH
Free consultation for landscape design!

Peabody Landscape Group
Franklin County's Reliable Landscape Design & Contracting

 Rudloff Custom Builders
The owners of this colonial-style house wanted to renovate their home to increase space and improve flow. We built a two-story addition that included a dining room and bar on the first floor (off of the family room) and a new master bathroom (creating a master suite).
RUDLOFF Custom Builders has won Best of Houzz for Customer Service in 2014, 2015 2016 and 2017. We also were voted Best of Design in 2016, 2017 and 2018, which only 2% of professionals receive. Rudloff Custom Builders has been featured on Houzz in their Kitchen of the Week, What to Know About Using Reclaimed Wood in the Kitchen as well as included in their Bathroom WorkBook article. We are a full service, certified remodeling company that covers all of the Philadelphia suburban area. This business, like most others, developed from a friendship of young entrepreneurs who wanted to make a difference in their clients’ lives, one household at a time. This relationship between partners is much more than a friendship. Edward and Stephen Rudloff are brothers who have renovated and built custom homes together paying close attention to detail. They are carpenters by trade and understand concept and execution. RUDLOFF CUSTOM BUILDERS will provide services for you with the highest level of professionalism, quality, detail, punctuality and craftsmanship, every step of the way along our journey together.
Specializing in residential construction allows us to connect with our clients early on in the design phase to ensure that every detail is captured as you imagined. One stop shopping is essentially what you will receive with RUDLOFF CUSTOM BUILDERS from design of your project to the construction of your dreams, executed by on-site project managers and skilled craftsmen. Our concept, envision our client’s ideas and make them a reality. Our mission; CREATING LIFETIME RELATIONSHIPS BUILT ON TRUST AND INTEGRITY.
Photo Credit: JMB Photoworks
 Suburban Steel Supply Company
The importance of handrails is designed to be grasped by the hand to provide stability or support.
Mid-sized arts and crafts concrete straight metal railing staircase photo in Columbus with metal risers
Mid-sized arts and crafts concrete straight metal railing staircase photo in Columbus with metal risers

 Conklin Limestone
Natural Green Landscape & Design, Julie Capron, Conklin Limestone
Transitional red two-story brick exterior home idea in Providence
Transitional red two-story brick exterior home idea in Providence
28