
Search results for "Colonial provide" in Home Design Ideas
 Colonial Iron Doors
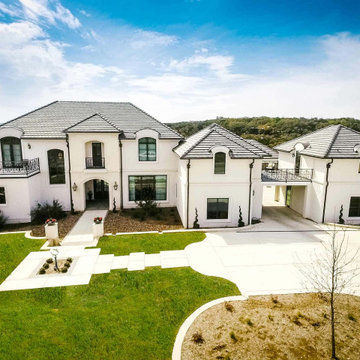
This breathtaking property is located in the prestigious community of Terra Mont in San Antonio Texas.
Its sophisticated architecture was inspired in the estates of the French countryside. This French Provençal style is becoming increasingly popular in the newer suburban housing developments.
#ColonialIronDoors definitely provided a timeless elegance that is unique yet practical for this home. It also enhanced the curb appeal as well as the value of the property.
 Timberlane Shutters
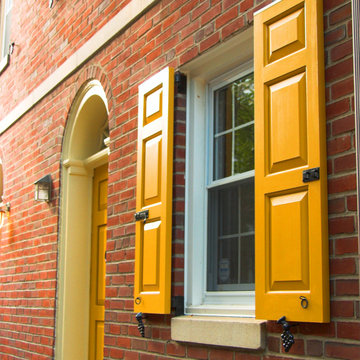
In Colonial times, shutters were used to provide privacy, ventilation and light control for homes. This home in Elfreth's Alley looks just as it would have in the early 1700s, with fully functional panel shutters installed with pull rings, locks and tiebacks.

 Bob Chatham Custom Home Design
Designed for the coastal area of Charleston, South Carolina, the colonial features throughout this historical style cottage embrace casual living. The raised foundation provides below parking along with extensive storage. The panoramic rear views from the primary living spaces make this home the ideal waterfront design. The welcoming entrance and inviting stairs immediately make friends and family feel at home! Inside, large bedrooms and baths are truly a plus. Spacious kitchen and living area lend itself to great meals and conversation.
Find the right local pro for your project
 D.Clark Architects, Inc.
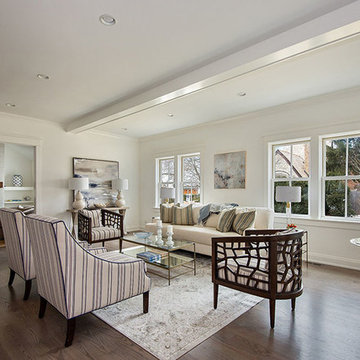
This is a new home I designed in collaboration with the owners/Realtor.
This was a very tight site with an exg. ranch that provided the foundation for the new additions and completely new 1st and 2nd floors. Traditional exterior with a beautiful contemporary interior.
 Premiere Contracting Inc.
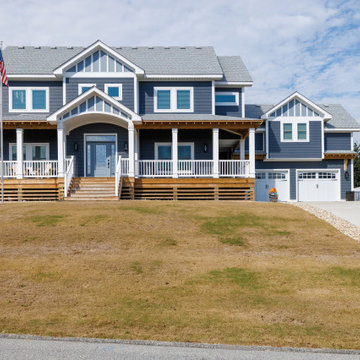
The exterior of our Modern Colonial home exudes grandeur. The home has a stately facade with a welcoming entryway complete with a wrap-around covered porch and a beautifully landscaped lawn.
The property is flanked by a high-quality white vinyl fence that provides privacy for the outdoor pool around the back.
Other features of the exterior of the home include:
Two Story Structure
Rectangular Shape
Gabled Roof (only triangles show on the side)
Symmetrical Windows
Centralized Front Door
Board-and-Batten Vinyl Siding
Well-Manicured Lawn with Vinyl Picket Fence
Carriage-style Garage Doors

 Colony Pool Service of Delaware, Inc.
Our Greenville, Delaware client receives a weekly swimming pool maintenance service provided by Colony Pool Service of Delaware, Inc. Our professional technicians ensure that your pool is clean and safe to enjoy through the season.
 NSPJ Architects
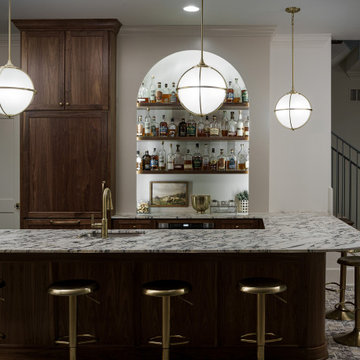
On the lower level, tall 10’ ceilings provide plenty of space for a theater room, custom bar and wine cellar.
Home bar - traditional home bar idea in Kansas City
Home bar - traditional home bar idea in Kansas City

Sponsored
Columbus, OH

Hope Restoration & General Contracting
Columbus Design-Build, Kitchen & Bath Remodeling, Historic Renovations

 Delehant Design
Nestled in the Sierra foothills, the backyard of this home includes a covered outdoor seating area for enjoying the outdoors even during summer's heat. Durable wicker lounge chairs and sofa provide gracious outdoor seating poolside.

 User
http://arhomes.us/PortRoyale1277
Example of a large classic master medium tone wood floor bedroom design in Tampa with white walls
Example of a large classic master medium tone wood floor bedroom design in Tampa with white walls

 Signature Door Inc
This matching screen door and dutch door is a sharp look!
Dutch front door - cottage dutch front door idea with a blue front door
Dutch front door - cottage dutch front door idea with a blue front door

 TerraTrellis
A Pennsylvania farmhouse kitchen garden, also called a potager garden, grows tomatoes, berries and beans. The garden is punctuated with weathered steel Akoris Garden Tuteurs that provide support and architectural punctuation in the garden year round.
 Usable Space Interiors, LLC
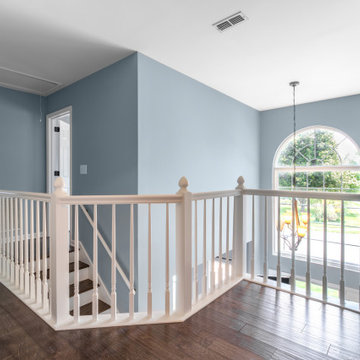
Instead of updating/replacing the spindles and railing, we painted all of it white to provide a fresh Cape Cod look.
Mid-sized transitional medium tone wood floor and brown floor hallway photo in Nashville with blue walls
Mid-sized transitional medium tone wood floor and brown floor hallway photo in Nashville with blue walls



Sponsored
Columbus, OH
Free consultation for landscape design!

Peabody Landscape Group
Columbus' Reliable Landscape Design & Contracting

 Juliet Koczak Architect
The homeowners were looking to rejuvenate the front of their 1920s colonial revival home. The new design introduced a wrap-around porch which added much needed curb appeal. An enlarged entry door painted a deep red gave the front entrance the attention it deserved, and the addition of sidelights helped bring more light into the foyer. To give the house a modern classic look, the exterior shutters were removed and a neutral gray and white paint scheme was chosen. A small mudroom was added to the side of the house to provide an informal entrance from the driveway.
 Premiere Contracting Inc.
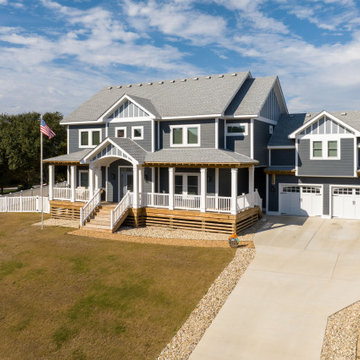
The exterior of our Modern Colonial home exudes grandeur. The home has a stately facade with a welcoming entryway complete with a wrap-around covered porch and a beautifully landscaped lawn.
The property is flanked by a high-quality white vinyl fence that provides privacy for the outdoor pool around the back.
Other features of the exterior of the home include:
Two Story Structure
Rectangular Shape
Gabled Roof (only triangles show on the side)
Symmetrical Windows
Centralized Front Door
Board-and-Batten Vinyl Siding
Well-Manicured Lawn with Vinyl Picket Fence
Carriage-style Garage Doors

 Kitchen & Bath Design + Construction
Wrapping the whole powder room is whimsical bird wallpaper called “A Twitter”. The verticality of the wallpaper as well as our papering of the entire area, expands the room, and gives the illusion of space. Continuing this illusion, an elongated, frameless mirror is flanked by wall mounted sconces which point toward the ceiling. Note how the sconces mimic the branches of the wall paper, while the oil rubbed bronze finish complements the overall feel of this traditional home. Photography by Chrissy Racho.

 Bloom Architecture
This new home is inspired by the Colonial architecture found in the region. Situated on a stunning site bordering wooded conservation land with towering oak and beech trees, the connection to nature is of paramount importance. While the main body of the house adheres to historical precedent, the rear of the house and the various wings open up to the surrounding landscape with multi-purpose spaces and monumental windows. A geothermal system provides the hot water, heating and cooling.
Sponsored
Westerville, OH

The Steele Group
Industry Leading General Contractors in Franklin County, Ohio
 Bob Chatham Custom Home Design
Designed for the coastal area of Charleston, South Carolina, the colonial features throughout this historical style cottage embrace casual living. The raised foundation provides below parking along with extensive storage. The panoramic rear views from the primary living spaces make this home the ideal waterfront design. The welcoming entrance and inviting stairs immediately make friends and family feel at home! Inside, large bedrooms and baths are truly a plus. Spacious kitchen and living area lend itself to great meals and conversation.

 Bilotta Kitchen & Home
This expansive traditional kitchen by senior designer, Randy O'Kane and Architect, Clark Neuringer, features Bilotta Collection cabinet in a custom color. Randy says, the best part about working with this client was that she loves design – and not just interior but she also loves holiday decorating and she has a beautiful sense of aesthetic (and does everything to the nines). For her kitchen she wanted a barn-like feel and it absolutely had to be functional because she both bakes and cooks for her family and neighbors every day. And as the mother of four teenage girls she has a lot of people coming in and out of her home all the time. She wanted her kitchen to be comfortable – not untouchable and not too “done”. When she first met with Bilotta senior designer Randy O’Kane, her #1 comment was: “I’m experiencing white kitchen fatigue”. So right from the start finding the perfect color was the prime focus. The challenge was infusing a center hall colonial with a sense of warmth, comfort and that barn aesthetic without being too rustic which is why they went with a straight greenish grey paint vs. something distressed. The flooring, by Artisan Wood floors, looks reclaimed with its wider long planks and fumed finish. The barn door separating the laundry room and the kitchen was made from hand selected barn wood, made custom according to the client’s detailed specifications, and hung with sliding hardware. The kitchen hardware was really a window sash pull from Rocky Mountain that was repurposed as handles in a living bronze finish mounted horizontally. Glazed brick tile, by Ann Sacks, really helped to embrace the overall concept. Since a lot of parties are hosted out of that space, the kitchen, and butler’s pantry off to the side, needed a good flow as well as areas to bake and stage the creations. Double ovens were a must as well as a 48” Wolf Range and a Rangecraft hood – four ovens are going all the time. Beverage drawers were added to allow others to flow through the kitchen without disturbing the cook. Lots of storage was added for a well-stocked kitchen. A unique detail is double door wall cabinets, some with wire mesh to allow to see their dishes for easy access. In the butler’s pantry, instead of mesh they opted for antique mirror glass fronts. Countertops are a natural quartzite for care free use and a solid wood table, by Brooks Custom, extends of the island, removable for flexibility, making the kitchen and dining area very functional. One of the client’s antique pieces (a hutch) was incorporated into the kitchen to give it a more authentic look as well as another surface to decorate and provide storage. The lighting over the island and breakfast table has exposed Edison bulbs which hearkens to that “barn” lighting. For the sinks, they used a fireclay Herbeau farmhouse on the perimeter and an undermount Rohl sink on the island. Faucets are by Waterworks. Standing back and taking it all in it’s a wonderful collaboration of carefully designed working space and a warm gathering space for family and guests. Bilotta Designer: Randy O’Kane, Architect: Clark Neuringer Architects, posthumously. Photo Credit: Peter Krupenye

 Rudloff Custom Builders
The owners of this colonial-style house wanted to renovate their home to increase space and improve flow. We built a two-story addition that included a dining room and bar on the first floor (off of the family room) and a new master bathroom (creating a master suite).
RUDLOFF Custom Builders has won Best of Houzz for Customer Service in 2014, 2015 2016 and 2017. We also were voted Best of Design in 2016, 2017 and 2018, which only 2% of professionals receive. Rudloff Custom Builders has been featured on Houzz in their Kitchen of the Week, What to Know About Using Reclaimed Wood in the Kitchen as well as included in their Bathroom WorkBook article. We are a full service, certified remodeling company that covers all of the Philadelphia suburban area. This business, like most others, developed from a friendship of young entrepreneurs who wanted to make a difference in their clients’ lives, one household at a time. This relationship between partners is much more than a friendship. Edward and Stephen Rudloff are brothers who have renovated and built custom homes together paying close attention to detail. They are carpenters by trade and understand concept and execution. RUDLOFF CUSTOM BUILDERS will provide services for you with the highest level of professionalism, quality, detail, punctuality and craftsmanship, every step of the way along our journey together.
Specializing in residential construction allows us to connect with our clients early on in the design phase to ensure that every detail is captured as you imagined. One stop shopping is essentially what you will receive with RUDLOFF CUSTOM BUILDERS from design of your project to the construction of your dreams, executed by on-site project managers and skilled craftsmen. Our concept, envision our client’s ideas and make them a reality. Our mission; CREATING LIFETIME RELATIONSHIPS BUILT ON TRUST AND INTEGRITY.
Photo Credit: JMB Photoworks
26