
Search results for "Colonial roofline" in Home Design Ideas

 Chester County Kitchen & Bath
Awesome Norristown PA bi-level home remodel. We gutted the whole first level of this home down to the bare bones. We redesigned the space to an open floorplan. New structural framing, insulation, windows and doors, and all mechanicals were relocated and improved. Lighting! Lighting! Lighting! everywhere and it makes all the difference. Led lighting and smart switches were used for up lighting above cabinetry, task lighting under cabinetry, general room lighting, accent lighting under bar top, and all decorative fixtures as well. The kitchen was designed around a central island with elevated seating that is designed around the new structural columns required to open the whole area. Fabuwood cabinetry in Galaxy Horizon finish make up the perimeter cabinets accented by Galaxy Cobblestone finish used for the island cabinetry. Both cabinetry tones coordinate perfect with the new Luxury vinyl plank flooring in Uptown Chic Forever Friends. I’ve said it before and I’ll say it again, luxury vinyl is Awesome! It looks great its ultra durable and even water proof as well as less expensive than true hardwood. New stair treads, railings, and posts were installed stained to match by us; giving the steps new life. An accent wall of nickel gap boards was installed on the fireplace wall giving it some interest along with being a great clean look. The recessed niche behind the range, the dry stacked stone tile at the islands seating area, the new tile entry in a herringbone pattern just add to all the great details of this project. The New River White granite countertops are a show stopper as well; not only is it a beautiful stone the installation and seaming is excellent considering the pattern of the stone. I could go on forever we did so much. The clients were terrific and a pleasure to work with. I am glad we were able to be involved in making this dream come true.
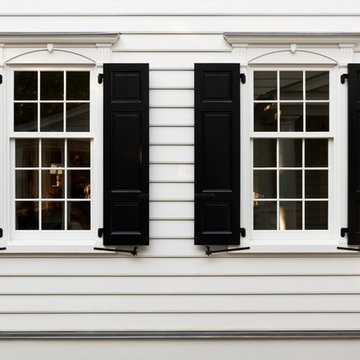


 Farris Concepts in Architecture
Huge gray two-story wood exterior home idea in Nashville with a gambrel roof
Find the right local pro for your project



 Pleasant View Construction
Large mountain style two-story mixed siding beige home design photo in St Louis with a gambrel roof

 T. Cronin, Architect, Ltd.
Dovecote Cupola on new carriage house addition to house in Cos Cob, Connecticut.
Designed by Timothy Cronin of T. Cronin, Architect, Ltd., Boston, Mass.

Sponsored
Columbus, OH

Wannemacher Interiors
Customized Award-Winning Interior Design Solutions in Franklin Cnty OH

 Sean O'Kane AIA Architect P.C.
The project consisted of the design, detailing and construction of a new residence for a private client in the historic district of Ridgefield, Connecticut, on a street of early 20th century 'Summer Homes'. The residence was conceived of as a Shingle Style Revival structure with a prominent entry porch in keeping with both our and the client’s desire for a home that would feel immediately at one with it’s neighbors both in scale and character. AIA Connecticut Alice Washburn Awards Finalist.
Barry A. Hyman

 Lithouse
Wooden house construction in the Netherlands. Traditional Scandinavian style: black and white colours. #Lithouse
Large danish exterior home photo in Amsterdam
Large danish exterior home photo in Amsterdam

 Siding & Windows Group Ltd
Siding & Windows Group installed James Hardie Premium Artisan Siding in ColorPlus Technology Color Iron Gray and Hardie Artisan Accent Trim in ColorPlus Technology Color Arctic White. Replaced Windows with Marvin Ultimate Wood Windows. Siding and Windows was installed on the rear addition located in Chicago, IL.

 Square Construction
1x6 tongue and groove soffit, with Hardie artisan siding
Inspiration for a contemporary porch remodel in Austin
Inspiration for a contemporary porch remodel in Austin

 kbh architects, ltd.
Set in an established Glen Ellyn neighborhood, this charming stone and stucco exterior has more than 5,200 sf and four levels of finished space tucked into its surprisingly compact frame. The result is a very comfortably-sized home with old world style that fits easily into the neighborhood. After the original home was constructed the owners expanded onto the adjoining lot to create a garden play-space with a lovely open pavilion. The stone and stucco pavilion features a fireplace, gas lanterns, and the ideal setting to relax on summer evenings.


Sponsored
Westerville, OH

The Steele Group
Industry Leading General Contractors in Franklin County, Ohio


 Peterson Design Group - Architecture
Inspiration for a coastal exterior home remodel in Portland Maine


 Bobby Sanders -- Sanders Design Build
We recently completed this outdoor living space for a client looking to maximize the use of her backyard. The home’s existing rear patio was small, dark and not conducive to entertaining. Our client’s wish was to create a space where she could grill and serve meals comfortably with lighting and ceiling fans for added comfort. We designed and built a new deck by building a pressure treated framework directly over the existing concrete patio, and then added Trex decking on top. We extended it out and added a beautiful cedar pergola, which makes the space architecturally stunning and allows natural light to spill through. We also added lighted ceiling fans and lanterns on the pergola columns to make the space cozy at night.
Sponsored
Westerville, OH
The Steele Group
Industry Leading General Contractors in Franklin County, Ohio

 Custom Concepts Construction Inc.
The chimney is sealed with a piece of Cobble Stone trim going up the side, this prevents the Hardie siding from seeping moisture due to weather and humidity

 Streamline Roofing & Construction, Inc.
Example of a large classic gray two-story wood gable roof design in Atlanta


28