
Search results for "Colonial" in Home Design Ideas
 Architect Andrew Morrall
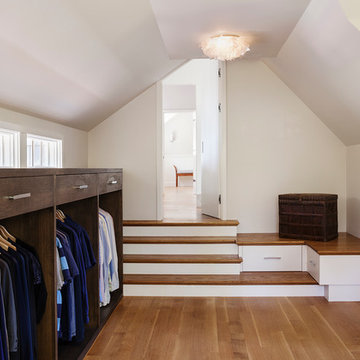
Closet - transitional gender-neutral medium tone wood floor closet idea in San Francisco with dark wood cabinets and open cabinets
 San Diego Home Photography
San Diego Home Photography

Inspiration for a southwestern slate floor and beige floor entryway remodel in San Diego with yellow walls and a dark wood front door
Inspiration for a southwestern slate floor and beige floor entryway remodel in San Diego with yellow walls and a dark wood front door
Find the right local pro for your project


 Wilson Kelsey Design
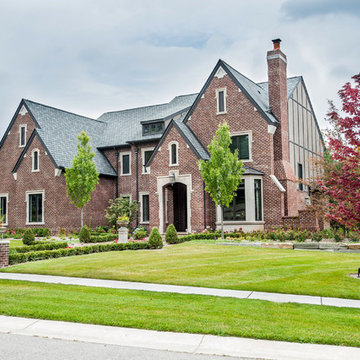

The addition of an updated entry porch with red painted trim creates a welcoming focal point.
WKD’s experience in historic preservation and antique curation restored this gentleman’s farm into a casual, comfortable, livable home for the next chapter in this couple’s lives.
The project included a new family entrance and mud room, new powder room, and opening up some of the rooms for better circulation. While WKD curated the client’s existing collection of art and antiques, refurbishing where necessary, new furnishings were also added to give the home a new lease on life.
Working with older homes, and historic homes, is one of Wilson Kelsey Design’s specialties.
This project was featured on the cover of Design New England's September/October 2013 issue. Read the full article at: http://wilsonkelseydesign.com/wp-content/uploads/2014/12/Heritage-Restored1.pdf
It was also featured in the Sept. issue of Old House Journal, 2016 - article is at http://wilsonkelseydesign.com/wp-content/uploads/2016/08/2016-09-OHJ.pdf
Photo by Michael Lee
 Murphy & Co. Design
Photo by Karen Melvin
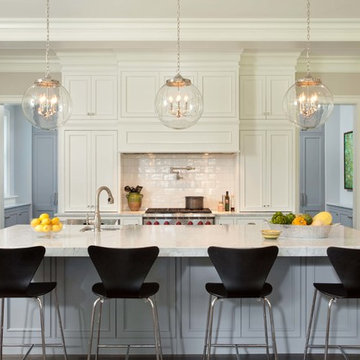
Kitchen - traditional l-shaped dark wood floor kitchen idea in Minneapolis with a farmhouse sink, recessed-panel cabinets, white cabinets, white backsplash, subway tile backsplash, stainless steel appliances and an island
Kitchen - traditional l-shaped dark wood floor kitchen idea in Minneapolis with a farmhouse sink, recessed-panel cabinets, white cabinets, white backsplash, subway tile backsplash, stainless steel appliances and an island

 Colonial Reproductions, Inc.
This country kitchen is accented with detailed tiles, brass light fixtures and a large butcher block. Greg Premru Photography
Example of a mid-sized cottage u-shaped dark wood floor and brown floor kitchen design in Boston with a drop-in sink, shaker cabinets, white cabinets, white backsplash, subway tile backsplash, stainless steel appliances, an island and tile countertops
Example of a mid-sized cottage u-shaped dark wood floor and brown floor kitchen design in Boston with a drop-in sink, shaker cabinets, white cabinets, white backsplash, subway tile backsplash, stainless steel appliances, an island and tile countertops

Sponsored
Columbus, OH

Wannemacher Interiors
Customized Award-Winning Interior Design Solutions in Franklin Cnty OH
 Fautt Homes

Master bedroom with expansive ceilings. Large trim details and dark hardwood flooring. The Chandelier is a great focal point and stacking the art really nice the room volume.
 Murphy & Co. Design
Photo by Karen Melvin

Example of a classic formal dark wood floor living room design in Minneapolis with beige walls and a standard fireplace
Example of a classic formal dark wood floor living room design in Minneapolis with beige walls and a standard fireplace
 Doyle Coffin Architecture LLC
Doyle Coffin Architecture
+ Dan Lenore, Photographer
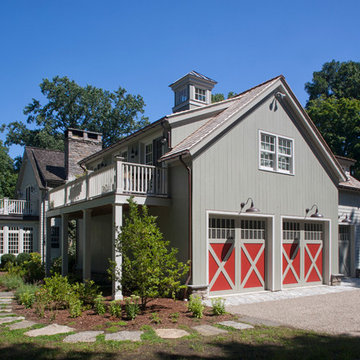
Inspiration for a large country gray two-story wood exterior home remodel in Bridgeport
Inspiration for a large country gray two-story wood exterior home remodel in Bridgeport
 Murphy & Co. Design
Photo by Karen Melvin

Elegant enclosed dark wood floor living room photo in Minneapolis with beige walls
Elegant enclosed dark wood floor living room photo in Minneapolis with beige walls
 Sue Eller of RSIR
Tom Queally

Inspiration for a mediterranean entryway remodel in Los Angeles with a green front door
Inspiration for a mediterranean entryway remodel in Los Angeles with a green front door
 Teakwood Builders, Inc.

Example of a huge classic l-shaped medium tone wood floor and brown floor kitchen pantry design in Boston with blue cabinets, soapstone countertops, black backsplash, no island and black countertops

 Allen Construction
The clients wanted to remodel and update this 4,300 sq. ft., three story, three-bedroom, five bath, Spanish Colonial style residence to meet their design aesthetic.
Architect: The Warner Group.
Photographer: Kelly Teich
 Olson Design Build

Elegant dark wood floor living room photo in Portland with black walls and a standard fireplace
 User

UserExample of a large classic white two-story brick house exterior design in New Orleans with a hip roof and a shingle roof
 Hendel Homes
Single front door - traditional light wood floor single front door idea in Minneapolis with white walls
 Colonial Reproductions, Inc.

This quaint beach cottage is nestled on the coastal shores of Martha's Vineyard.
Inspiration for a mid-sized coastal loft-style bedroom remodel in Boston with white walls and no fireplace
Inspiration for a mid-sized coastal loft-style bedroom remodel in Boston with white walls and no fireplace
 Maine Coast Builders

Example of a large classic red three-story brick exterior home design in Portland Maine with a hip roof
 Colonial Marble and Granite

Powder room - mid-sized contemporary light wood floor and beige floor powder room idea in Philadelphia with flat-panel cabinets, black cabinets, a wall-mount toilet, gray walls and a vessel sink
17