
Search results for "Colonial" in Home Design Ideas

 Colonial Marble and Granite
Powder room - mid-sized contemporary light wood floor and beige floor powder room idea in Philadelphia with flat-panel cabinets, black cabinets, a wall-mount toilet, gray walls and a vessel sink

 Glen Deisler
Staircase - mid-sized mediterranean tile staircase idea in Santa Barbara with tile risers
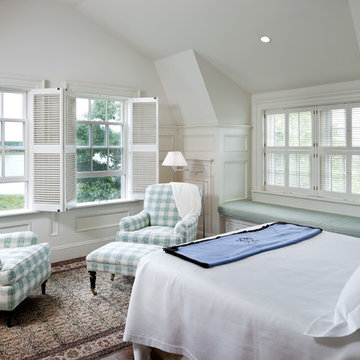
 Colonial Reproductions, Inc.
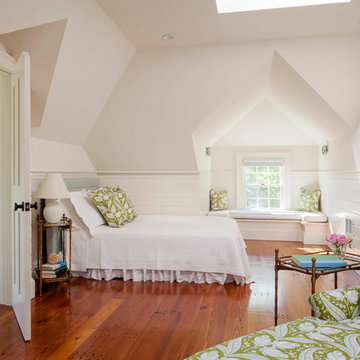
The soft white colors in this waterfront bedroom are enhanced by interior shutters and a cozy window seat. Greg Premru Photography
Example of a mid-sized beach style bedroom design in Boston with white walls
Example of a mid-sized beach style bedroom design in Boston with white walls
Find the right local pro for your project

 Murphy & Co. Design
Photo by Karen Melvin
Example of a classic dark wood floor foyer design in Minneapolis with white walls and a white front door
Example of a classic dark wood floor foyer design in Minneapolis with white walls and a white front door

 Structure Home
This Magnificent Spanish Colonial Estate Is An Exclusive 6,755 sq.ft. Custom Home in Thousand Oaks, CA. Mountain And Valley Vistas Unfold Along Entry Drive, Which Is Lined With A Charming Vineyard. This Sprawling 7.47 Acre Estate Boasts A Main House, A Guest Casita, Elegant Pool And Large Motor Courtyard With A Four-Bay Garage. This Custom Home's Architecture And Amenities Blend Exquisite Centuries-Old Detail And Craftsmanship With The Best of Today's Easy Living Style. The Spacious Interior Home Has Five Bedrooms With Suite Baths, Library Or Office, Game Room, Garden/Craft Room, Breakfast Room, Spacious Gourmet Kitchen And Large Family Room. The Master Suite With Private Retreat Or Gym Is Conveniently Located On The Entry Level. The Home Is Infused With Authentic Old World Charm Throughout. A Generous Use of Outdoor Covered Areas Create Delightful Living Spaces and Contribute To The Estate's Total 10,839 Square Feet of Covered Living Area.

 Significant Homes LLC
Charles Hilton Architects & Renee Byers LAPC
From grand estates, to exquisite country homes, to whole house renovations, the quality and attention to detail of a "Significant Homes" custom home is immediately apparent. Full time on-site supervision, a dedicated office staff and hand picked professional craftsmen are the team that take you from groundbreaking to occupancy. Every "Significant Homes" project represents 45 years of luxury homebuilding experience, and a commitment to quality widely recognized by architects, the press and, most of all....thoroughly satisfied homeowners. Our projects have been published in Architectural Digest 6 times along with many other publications and books. Though the lion share of our work has been in Fairfield and Westchester counties, we have built homes in Palm Beach, Aspen, Maine, Nantucket and Long Island.
 Murphy & Co. Design
Photo by Karen Melvin
Elegant dark wood floor enclosed dining room photo in Minneapolis with green walls
Elegant dark wood floor enclosed dining room photo in Minneapolis with green walls

Sponsored
Columbus, OH

Wannemacher Interiors
Customized Award-Winning Interior Design Solutions in Franklin Cnty OH



 Segerson Builders
custom master bathroom featuring stone tile walls, custom wooden vanity and shower enclosure
Doorless shower - mid-sized traditional master white tile and stone tile mosaic tile floor, white floor, double-sink and wainscoting doorless shower idea in Other with medium tone wood cabinets, white walls, an undermount sink, quartz countertops, a hinged shower door, white countertops, a niche, a built-in vanity and shaker cabinets
Doorless shower - mid-sized traditional master white tile and stone tile mosaic tile floor, white floor, double-sink and wainscoting doorless shower idea in Other with medium tone wood cabinets, white walls, an undermount sink, quartz countertops, a hinged shower door, white countertops, a niche, a built-in vanity and shaker cabinets

 Agnes Agatha Home
Inspiration for a mid-sized mediterranean galley limestone floor enclosed kitchen remodel in Jacksonville with shaker cabinets, white cabinets, marble countertops, white backsplash, colored appliances, an island and subway tile backsplash

 Janet Kauffman Interiors & Design LLC
Example of a large tuscan master multicolored tile and terra-cotta tile terra-cotta tile and double-sink bathroom design in Phoenix with raised-panel cabinets, brown cabinets, white walls, an undermount sink, concrete countertops, a hinged shower door and a built-in vanity

 Wilson Kelsey Design
WKD’s experience in historic preservation and antique curation restored this gentleman’s farm into a casual, comfortable, livable home for the next chapter in this couple’s lives.
The project included a new family entrance and mud room, new powder room, and opening up some of the rooms for better circulation. While WKD curated the client’s existing collection of art and antiques, refurbishing where necessary, new furnishings were also added to give the home a new lease on life.
Working with older homes, and historic homes, is one of Wilson Kelsey Design’s specialties.
This project was featured on the cover of Design New England's September/October 2013 issue. Read the full article at: http://wilsonkelseydesign.com/wp-content/uploads/2014/12/Heritage-Restored1.pdf
It was also featured in the Sept. issue of Old House Journal, 2016 - article is at http://wilsonkelseydesign.com/wp-content/uploads/2016/08/2016-09-OHJ.pdf
Photo by Michael Lee

 Melinamade - Residential Design + Interiors
Home office off kitchen with 3 work stations, built-in outlets on top of counters, printer pull-outs, and file drawers.
Study room - mid-sized transitional built-in desk porcelain tile and gray floor study room idea in San Francisco with gray walls
Study room - mid-sized transitional built-in desk porcelain tile and gray floor study room idea in San Francisco with gray walls

 William Duff Architects, Inc.
An extensive renovation and addition to a prominent residence, WDA designed a large 2-story addition and basement that met our clients aspirations for doubling the size of the original home, modernizing its interior and improving functionality. Taking aesthetic cues from the existing house, the project seamlessly blends the old and new, organizing the complex program into a harmonious environment.
Photo Credit: ©Precision Cabinets

 Schaeffer Homes
Inspiration for a timeless blue two-story house exterior remodel in Philadelphia with a gambrel roof, a metal roof and a red roof

 The Fox Group
Large elegant white two-story wood house exterior photo in Salt Lake City with a gambrel roof and a shingle roof
 Significant Homes LLC
Charles Hilton Architects & Renee Byers LAPC
From grand estates, to exquisite country homes, to whole house renovations, the quality and attention to detail of a "Significant Homes" custom home is immediately apparent. Full time on-site supervision, a dedicated office staff and hand picked professional craftsmen are the team that take you from groundbreaking to occupancy. Every "Significant Homes" project represents 45 years of luxury homebuilding experience, and a commitment to quality widely recognized by architects, the press and, most of all....thoroughly satisfied homeowners. Our projects have been published in Architectural Digest 6 times along with many other publications and books. Though the lion share of our work has been in Fairfield and Westchester counties, we have built homes in Palm Beach, Aspen, Maine, Nantucket and Long Island.

 Allen Construction
Architect: Peter Becker
General Contractor: Allen Construction
Photographer: Ciro Coelho
Inspiration for a large mediterranean master marble floor bathroom remodel in Santa Barbara with white walls
Inspiration for a large mediterranean master marble floor bathroom remodel in Santa Barbara with white walls

 Hierarchy Architecture + Design, PLLC
Refaced Traditional Colonial home with white Azek PVC trim and James Hardie plank siding. This home is highlighted by a beautiful Palladian window over the front portico and an eye-catching red front door.
18