
Search results for "Color coded" in Home Design Ideas
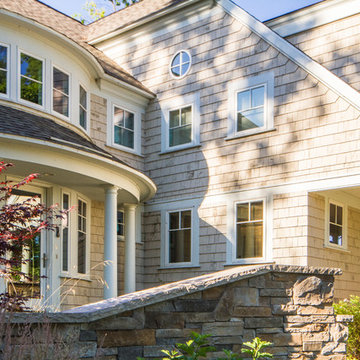
 Ken Richmond, Architect
Large traditional white two-story wood exterior home idea in Other with a hip roof
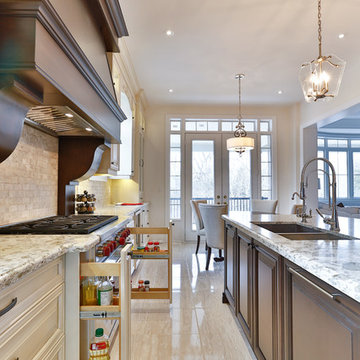

 Lifestyle Homes
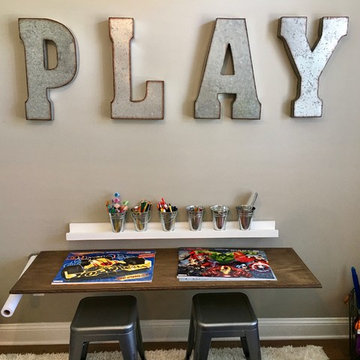
Example of a mid-sized classic boy medium tone wood floor kids' room design in Jacksonville with gray walls
Find the right local pro for your project
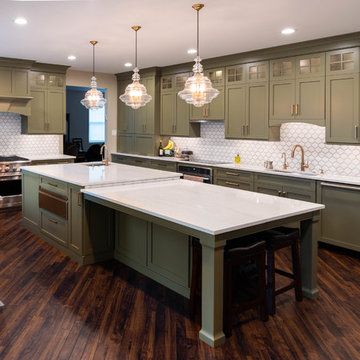
 Goebelwood Industries, Inc.
Example of a large transitional u-shaped medium tone wood floor and brown floor eat-in kitchen design in Philadelphia with an undermount sink, flat-panel cabinets, green cabinets, quartzite countertops, white backsplash, ceramic backsplash, stainless steel appliances, an island and white countertops
 Melinda Grace Organizing
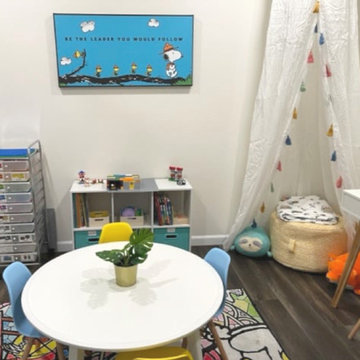
Worked with client to re-design this space as a kids' playroom. I used the Snoopy picture as inspiration and used white as the base to brighten up the room and accented with bright colors. This was all done within in a budget and items were purchased from Target, The Container Store, HomeGoods, TJ Maxx, Ikea, and Amazon.
 Remodeling Designs, Inc.
©2013 Daniel Feldkamp, Visual Edge Imaging Studios
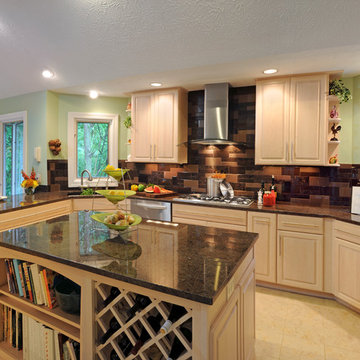
Eat-in kitchen - mid-sized contemporary u-shaped limestone floor and beige floor eat-in kitchen idea in Cincinnati with raised-panel cabinets, light wood cabinets, granite countertops, stainless steel appliances and a peninsula
Eat-in kitchen - mid-sized contemporary u-shaped limestone floor and beige floor eat-in kitchen idea in Cincinnati with raised-panel cabinets, light wood cabinets, granite countertops, stainless steel appliances and a peninsula
 Luxoria
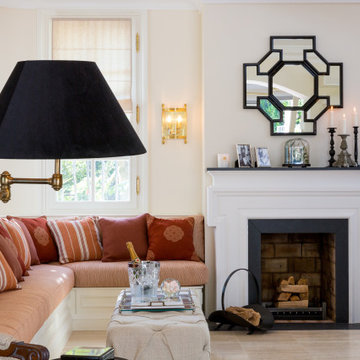
All interior upholstery, curtains, and soft furnishing are finished in Loro Piana fabric, adding to the sumptuous atmosphere of the home. This fine material finish can be seen lovingly dotted throughout the client’s home. The living room’s charming character is bolstered by playful piping details on the sofas and throw cushions. Its south-facing orientation lends the space bountiful amounts of light throughout the day. The interior space has taken advantage of this by utilising a light colour scheme with gentle dashes of colour dotted throughout. Each destination in the open living area has its own distinct colour code.

Sponsored
Sunbury, OH

J.Holderby - Renovations
Franklin County's Leading General Contractors - 2X Best of Houzz!
 3SI Design

There are so many beautiful details to appreciate in this transitional/contemporary kitchen. We knocked down 3 walls to create a fully open-concept kitchen with the living and dining room. This really transformed the whole space to make it the grand kitchen it is now.
 User
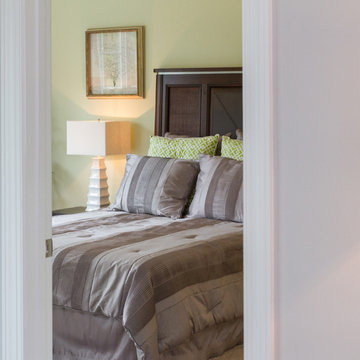
UserExample of a beach style master carpeted bedroom design in Other with green walls and no fireplace
 Sidney Sharkey Design, LLC
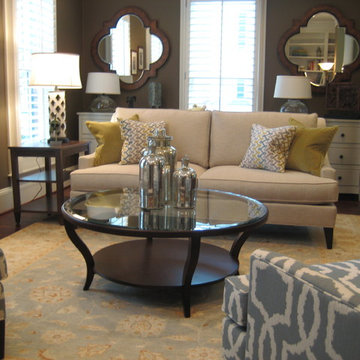
Living room - mid-sized transitional enclosed medium tone wood floor living room idea in DC Metro with brown walls, a standard fireplace, a stone fireplace and no tv
 Austin-Morgan Closets
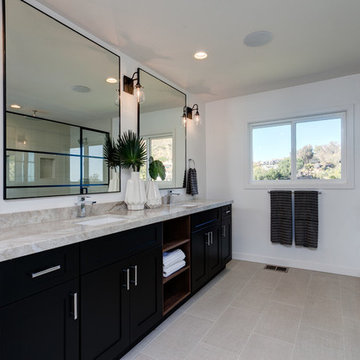
LARGE MASTER BATHROOM CUSTOM CABINETS IN JAVA
Example of a mid-sized classic master gray tile and porcelain tile porcelain tile and gray floor corner shower design in Phoenix with shaker cabinets, black cabinets, white walls, an undermount sink, quartzite countertops and a hinged shower door
Example of a mid-sized classic master gray tile and porcelain tile porcelain tile and gray floor corner shower design in Phoenix with shaker cabinets, black cabinets, white walls, an undermount sink, quartzite countertops and a hinged shower door


 Hughes Construction
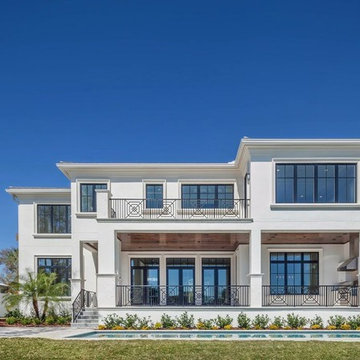
Inspiration for a large modern white two-story stucco house exterior remodel in Tampa with a hip roof and a shingle roof

 Matter Planning + Design LLC
Study room - rustic built-in desk study room idea in Denver with brown walls
 Ryan Homes, Inc.
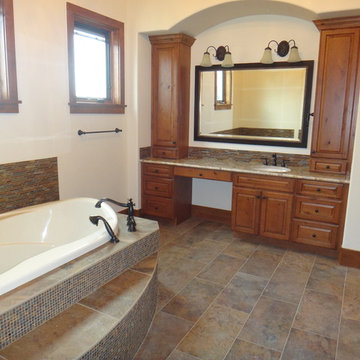
Inspiration for a large rustic master brown tile and porcelain tile ceramic tile drop-in bathtub remodel in Denver with an undermount sink, raised-panel cabinets, medium tone wood cabinets, granite countertops and beige walls
 Crowell + Co. Interiors
Brad + Jen Butcher
Living room library - large contemporary open concept medium tone wood floor living room library idea in Nashville with gray walls and a stone fireplace
Living room library - large contemporary open concept medium tone wood floor living room library idea in Nashville with gray walls and a stone fireplace

Sponsored
Fredericksburg, OH

High Point Cabinets
Columbus' Experienced Custom Cabinet Builder | 4x Best of Houzz Winner
 Design Harmony

Working with repeat clients is always a dream! The had perfect timing right before the pandemic for their vacation home to get out city and relax in the mountains. This modern mountain home is stunning. Check out every custom detail we did throughout the home to make it a unique experience!
 LUX Quality Homes
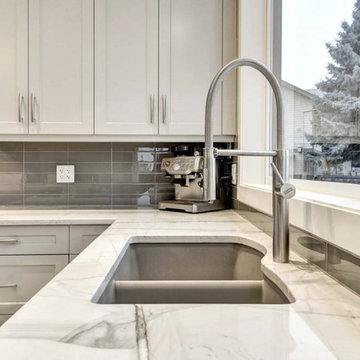
Inspiration for a craftsman l-shaped open concept kitchen remodel in Vancouver with a double-bowl sink, shaker cabinets, white cabinets, marble countertops, gray backsplash, glass tile backsplash, stainless steel appliances, an island and multicolored countertops
 LUX Quality Homes
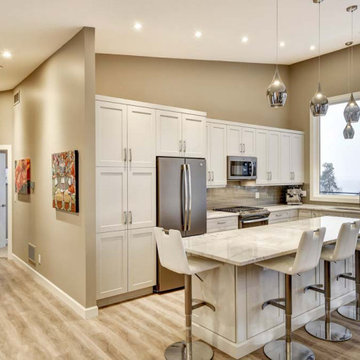
Arts and crafts l-shaped open concept kitchen photo in Vancouver with a double-bowl sink, shaker cabinets, white cabinets, marble countertops, gray backsplash, glass tile backsplash, stainless steel appliances, an island and multicolored countertops
31