
Search results for "Color coded" in Home Design Ideas
 Michael Smith Architects
Jon Wallen

Large arts and crafts white two-story vinyl exterior home photo in New York with a hip roof
Large arts and crafts white two-story vinyl exterior home photo in New York with a hip roof
 Crowell + Co. Interiors
Brad + Jen Butcher
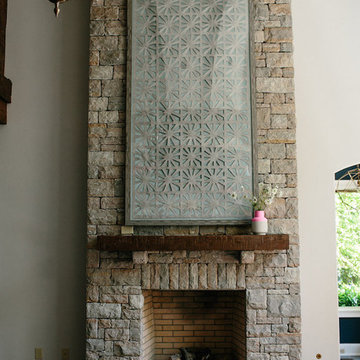
Inspiration for a large contemporary open concept medium tone wood floor living room library remodel in Nashville with gray walls and a stone fireplace
Inspiration for a large contemporary open concept medium tone wood floor living room library remodel in Nashville with gray walls and a stone fireplace
 Susan Nelson Interiors
Jon Moore
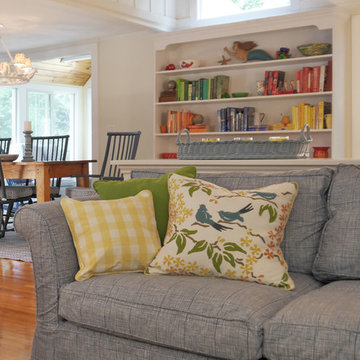
Example of a mid-sized farmhouse open concept dark wood floor family room design in DC Metro with white walls
Example of a mid-sized farmhouse open concept dark wood floor family room design in DC Metro with white walls
Find the right local pro for your project
 Rebel Builders

Industrial transitional English style kitchen. The addition and remodeling were designed to keep the outdoors inside. Replaced the uppers and prioritized windows connected to key parts of the backyard and having open shelvings with walnut and brass details.
Custom dark cabinets made locally. Designed to maximize the storage and performance of a growing family and host big gatherings. The large island was a key goal of the homeowners with the abundant seating and the custom booth opposite to the range area. The booth was custom built to match the client's favorite dinner spot. In addition, we created a more New England style mudroom in connection with the patio. And also a full pantry with a coffee station and pocket doors.
 Designs for Living by Wendy, LLC

Inspiration for a large rustic u-shaped medium tone wood floor eat-in kitchen remodel in Jacksonville with recessed-panel cabinets, medium tone wood cabinets, multicolored backsplash, slate backsplash, stainless steel appliances, an island and black countertops
 Torrance fence Company
Torrance Fence Company, Gary

Example of a mid-sized minimalist home design design in Los Angeles
Example of a mid-sized minimalist home design design in Los Angeles
 A.S.D. Interiors - Shirry Dolgin, Owner
Erika Bierman

built ins cape code ceiling color custom entry floral furniture geometric girls room grey Home kids room lighting modern Nursery pattern purple rugs traditional Wallpaper white wood floor


 Susan Nelson Interiors
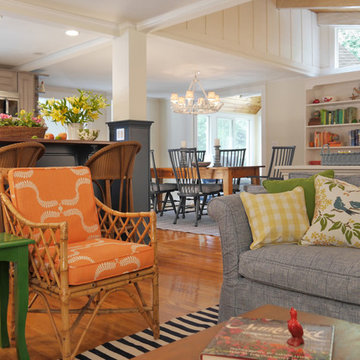
The living room portion of the room. The rattan chairs and sectional sofa are covered in Lucy Rose fabrics. The kitchen cabinets are called Front Porch and are reminiscent of the weathered gray shingles on cape homes.
Jon Moore


 Ike Kligerman Barkley
Mid-sized coastal beige two-story wood exterior home idea in Boston with a hip roof
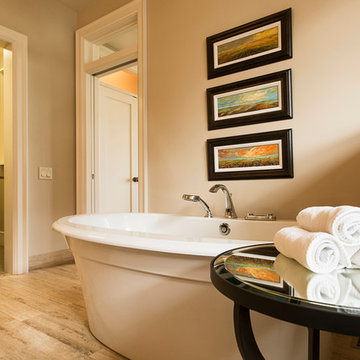
 Fawdry Homes Ltd
Mid-sized elegant master porcelain tile and beige floor freestanding bathtub photo in Other with beige walls

 Woodcraft Design Build Inc.
Large trendy galley light wood floor enclosed kitchen photo in Minneapolis with a farmhouse sink, shaker cabinets, white cabinets, quartz countertops, white backsplash, glass tile backsplash, stainless steel appliances and an island
 Bremen Builders
MSQ
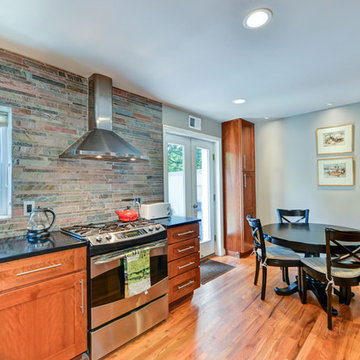
Small elegant l-shaped medium tone wood floor eat-in kitchen photo in DC Metro with an undermount sink, shaker cabinets, medium tone wood cabinets, granite countertops, gray backsplash, stone tile backsplash, stainless steel appliances and no island
Small elegant l-shaped medium tone wood floor eat-in kitchen photo in DC Metro with an undermount sink, shaker cabinets, medium tone wood cabinets, granite countertops, gray backsplash, stone tile backsplash, stainless steel appliances and no island



 Siberian Floors
Siberian Floors - Russian White Oak,
Fumed, Prime Grade,
Hardwax Oil White Tint
Please visit our website for more information and floor treatments!
Example of a beach style light wood floor kitchen design in Boston with subway tile backsplash and an island
Example of a beach style light wood floor kitchen design in Boston with subway tile backsplash and an island
 Wall Control

Customize your workspace with Wall Control’s many pegboard colors. This is a great hobby workspace, color coded for dad and the kids. Thanks for the great customer submission John!
 Catherine Renae Thomas Design Co.
Paul Gates
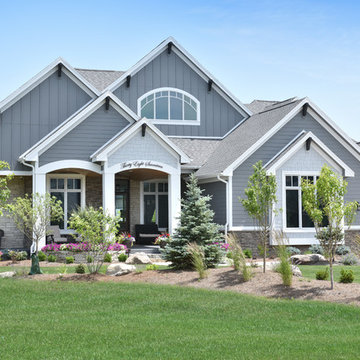
Huge transitional blue one-story mixed siding exterior home photo in Other with a hip roof
Huge transitional blue one-story mixed siding exterior home photo in Other with a hip roof
 User

UserSimple plastic dividers help create the perfect organizational solution for color coded clutches and bags in a closet.
Inspiration for a contemporary women's walk-in closet remodel in St Louis
Inspiration for a contemporary women's walk-in closet remodel in St Louis

Sponsored
Westerville, OH

Custom Home Works
Franklin County's Award-Winning Design, Build and Remodeling Expert
 Elegant Concept Interiors
Rosie Mendoza Photography

Example of a mid-sized beach style master porcelain tile bedroom design in Miami with blue walls
Example of a mid-sized beach style master porcelain tile bedroom design in Miami with blue walls
 Lenore Weiss Studios, LLC
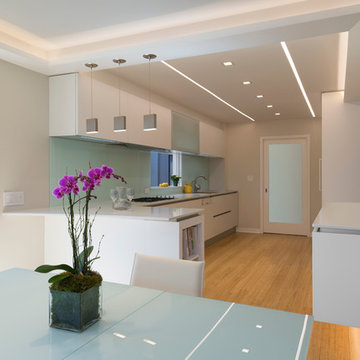
LED cove lighting helps to define spaces. Bamboo flooring lends texture and warmth. Created in collaboration with Architect Massimiliano Sposato, Cutting Edge Contractors, Copat Cabinets by Prestige Designs, LED lighting supplied by Lightology. Photo by Xin Zhao.
 User
UserRecently featured in SRQ Magazine November 2015
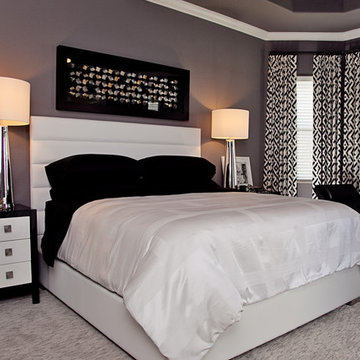
"Color Code"
A healthy balance of clean lines, geometrics and bright colors. Simple and to the point. This contemporary space features interesting details throughout but no one piece stands out on it's own. Strong, colorful art and geometric patterns on textiles make this space come to life.
Lively and fresh, making this a relaxing Florida home.
Native House Photography
28