
Search results for "Color coded" in Home Design Ideas

 Michaela Noelle Designs
Andrea Pesce Photography
Example of a classic formal medium tone wood floor living room design in Grand Rapids with gray walls
Example of a classic formal medium tone wood floor living room design in Grand Rapids with gray walls



 Trademark Renovations Ltd.
Flooring Information
Flooring Tile: Krea Series
Flooring Tile Color: Silver Matt
Straight Lay
Mapei #27
Silver Grout
Lighting Information
Purchase from Robinsons
Name: Fybra
Product #: 619590
Wall Colors
Benjamin Moore
0C28
Collingwood
Island Color
BM HC
166
Benjamin Moore
Countertop
Quartz
Silver White
1.25 Thickness
Find the right local pro for your project

 j&o studio
Kimberly Gavin
Example of a trendy girl carpeted kids' room design in Denver with multicolored walls
Example of a trendy girl carpeted kids' room design in Denver with multicolored walls
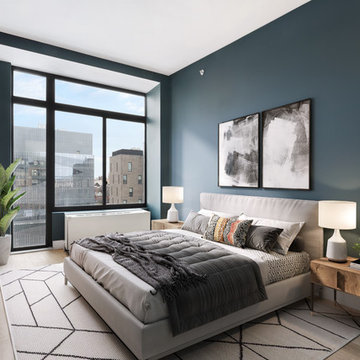
 Bolster
Example of a mid-sized trendy master light wood floor and brown floor bedroom design in New York with black walls and no fireplace
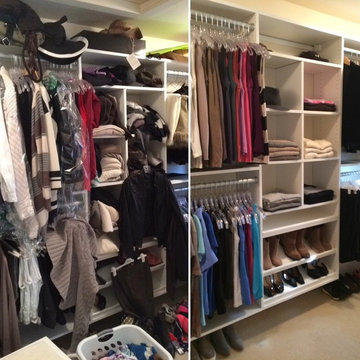
 Organization & Relocation
We cleaned up this closet by removing items from the floor, hanging like items together, color coding the closet, removing dry cleaning clothes from their bags and using matching hangers.
We will travel.
Closet storage solution provided by the Closet Factory.

 Craig O'Connell Architecture
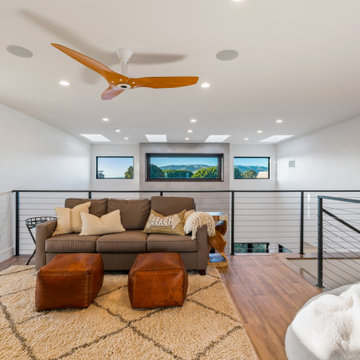
The new bright and air family room includes a connection to the kitchen and features mid-century touches.
Example of a mid-century modern light wood floor and brown floor living room design in San Francisco with white walls, a standard fireplace and a brick fireplace
Example of a mid-century modern light wood floor and brown floor living room design in San Francisco with white walls, a standard fireplace and a brick fireplace



 TINEKE TRIGGS
Inspiration for a mid-sized transitional l-shaped dark wood floor and brown floor eat-in kitchen remodel in San Francisco with a farmhouse sink, recessed-panel cabinets, green cabinets, white backsplash, black appliances, solid surface countertops, porcelain backsplash and an island
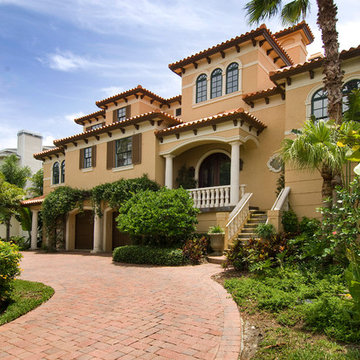

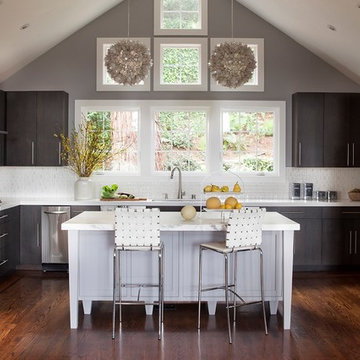
 Serena Armstrong Interiors
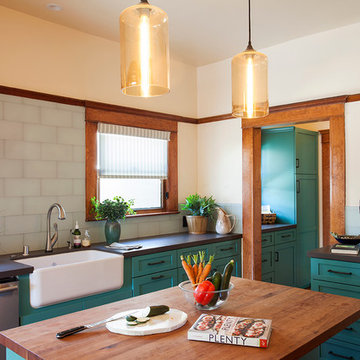
The kitchen was taken down to the studs and redone. The clients wanted a fresh, contemporary feel for this Craftsman home.
Paul Dyer
Inspiration for a transitional u-shaped medium tone wood floor kitchen remodel in San Francisco with an undermount sink, flat-panel cabinets, dark wood cabinets, marble countertops, white backsplash, mosaic tile backsplash, stainless steel appliances and an island
Inspiration for a transitional u-shaped medium tone wood floor kitchen remodel in San Francisco with an undermount sink, flat-panel cabinets, dark wood cabinets, marble countertops, white backsplash, mosaic tile backsplash, stainless steel appliances and an island

 cpopp workshop
Example of a 1960s white two-story house exterior design in Sacramento with a hip roof and a shingle roof

 New Leaf Interiors
This is a converted warehouse with cinder block walls. We had a very tight, small budget and we needed to warm up the space without doing anything to the existing walls and floors. We took a cold, hard space and turned it into a vibrant, colorful, warm, inviting space using oranges, peacocks and shades of gray to neutralize.
 R / G Photography
Roberto Garcia Photography
Example of a classic enclosed kitchen design in Bilbao with a farmhouse sink, shaker cabinets, green cabinets, white appliances and an island
Example of a classic enclosed kitchen design in Bilbao with a farmhouse sink, shaker cabinets, green cabinets, white appliances and an island

Sponsored
Columbus, OH
Free consultation for landscape design!

Peabody Landscape Group
Franklin County's Reliable Landscape Design & Contracting



Large trendy master gray tile and porcelain tile porcelain tile and gray floor bathroom photo in Chicago with flat-panel cabinets, light wood cabinets, solid surface countertops and an integrated sink

 Adam Gibson Design
Photography ©2012 Tony Valainis
Living room - mid-sized contemporary formal and enclosed bamboo floor living room idea in Indianapolis with white walls, a ribbon fireplace and no tv
Living room - mid-sized contemporary formal and enclosed bamboo floor living room idea in Indianapolis with white walls, a ribbon fireplace and no tv

 Perello Design & Build
Brown Harris Stevens
Large tuscan u-shaped medium tone wood floor enclosed kitchen photo in New York with an undermount sink, shaker cabinets, white cabinets, quartz countertops, paneled appliances and an island
Large tuscan u-shaped medium tone wood floor enclosed kitchen photo in New York with an undermount sink, shaker cabinets, white cabinets, quartz countertops, paneled appliances and an island

 Tomlinson Designs
Vantage Point Imagery
Family room - craftsman medium tone wood floor and multicolored floor family room idea in Other with gray walls
Family room - craftsman medium tone wood floor and multicolored floor family room idea in Other with gray walls

 Timeless Design by Kate FitzGerald-Wilks
Timeless Design by Kate FitzGerald-Wilks
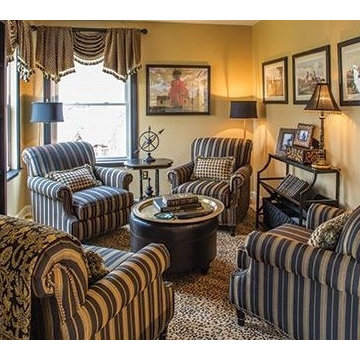
Small transitional living room photo in Philadelphia
Small transitional living room photo in Philadelphia
34