
Search results for "Colorado" in Home Design Ideas

 Libbie Holmes Photography
Mid Century Living room with vintage furniture
1950s living room photo in Denver
1950s living room photo in Denver

 Budget Blinds Of The High Country
The bold styling of the transitional shade offers a versatile and contemporary window covering in this Dillon Colorado great room. The shades roll up like a traditional roller shade, but offer a dramatic alternating sheer and privacy fabric, allowing precise control of light, UV protection, and privacy that a normal roller shade can not provide.

 JM Kitchen & Bath Design
Gorgeous Kitchen Remodel in Parker -
This gorgeous home in the Pinery includes a center island eating space, glass backsplash tile,dark distressed wood cabinets, granite countertops with banks of windows open to the beautiful pine and aspen lot in Douglas County Colorado. Explore the photos and let us know if you have any questions.
JM Kitchen & Bath by Paul Preister at the Castle Rock showroom. #JMKB
Find the right local pro for your project

 Hampton Architecture
Pool view
Pool - large traditional backyard stamped concrete and rectangular pool idea in Denver
Pool - large traditional backyard stamped concrete and rectangular pool idea in Denver
 Fifthroom.com
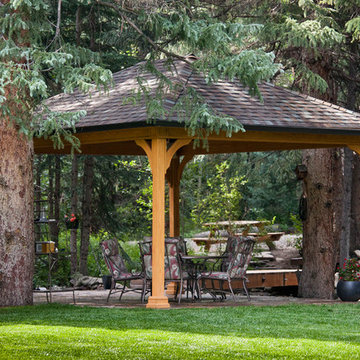
Our 14' x 18' Treated Pine Ramada is shown here with 6" Post Trim, 6" Taller Posts, Aged Redwood Asphalt Shingles and No Cupola.
Example of a large mountain style home design design in Denver
Example of a large mountain style home design design in Denver

 Alm Architects
This unique home is located on a ridge with fantastic views to the rugged Gore Range from one side and down a dramatic ravine on the other. While the home resembles a European castle, it is interpreted in a modern way and utilizes the latest in building technology. The stone on the front facade is Colorado sourced granite. The main level features a very private master suite and study.

 Riverwood Homes of Colorado
Mid-sized transitional light wood floor mudroom photo in Denver with beige walls and a medium wood front door

 Sigg Brothers Homes | Modern Craftsmen of Colorado
Vicki Sigg
Open concept kitchen - large modern l-shaped medium tone wood floor and brown floor open concept kitchen idea in Denver with an undermount sink, flat-panel cabinets, white cabinets, quartz countertops, white backsplash, stainless steel appliances, an island and white countertops
Open concept kitchen - large modern l-shaped medium tone wood floor and brown floor open concept kitchen idea in Denver with an undermount sink, flat-panel cabinets, white cabinets, quartz countertops, white backsplash, stainless steel appliances, an island and white countertops


 Laura Medicus Interiors
The small 1950’s ranch home was featured on HGTV’s House Hunters Renovation. The episode (Season 14, Episode 9) is called: "Flying into a Renovation". Please check out The Colorado Nest for more details along with Before and After photos.
Photos by Sara Yoder.
FEATURED IN:
Fine Homebuilding


 Becker Cabinet & Furniture, LLC
Example of a small farmhouse 3/4 gray tile and stone tile bathroom design in Denver with shaker cabinets, distressed cabinets, granite countertops and beige walls


 Fontrick Door Inc
One panel paint grade doors show throughout entire project. Complete the look and feel of this luxury high rise apartment building in NYC.
Inspiration for a modern bedroom remodel in New York
Inspiration for a modern bedroom remodel in New York
 Canadian Timberframes Ltd
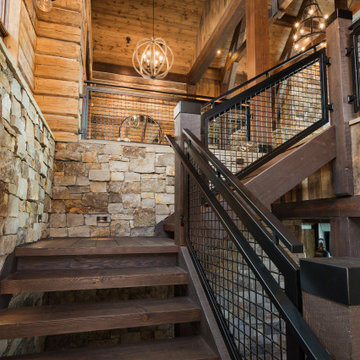
Custom timber staircase, dark brown java stain
Staircase - large rustic wooden l-shaped metal railing staircase idea in Denver
Staircase - large rustic wooden l-shaped metal railing staircase idea in Denver


 Pioneer West Homes
The open concept great room adjoins the family room with the kitchen and dining area.
This home was the most efficient home in the 2014 Colorado Springs Parade of Homes with the HERS rating of 14.


 Spanjer Homes
Large country medium tone wood floor dining room photo in Denver with a standard ceiling
102