
Search results for "Colorado" in Home Design Ideas

 Richmond American
Master bedroom | Visit our website to see where we’re building the Amethyst plan in Colorado! You’ll find photos, interactive floor plans and more.
A flagship plan from our popular Seasons™ Collection, the Amethyst has a layout that's great for entertaining. Gather with friends and family in the expansive great room, dining room and kitchen, and add a covered patio for additional outdoor living space. The master bedroom has a large walk-in closet and a private bath. This home also includes a study, which can be optioned as an additional bedroom at select communities.

 All About Home Design
Example of a transitional light wood floor and beige floor bedroom design in Denver with beige walls

 LANDMARK TRADITIONS
What a view it is from this Colorado mountain home living space. The fireplace is made from natural stone and boulders. Floors are made from reclaimed white oak and dramatic log trusses are above.
Find the right local pro for your project

 Susan Shepherd Interiors
Example of a mid-sized transitional open concept carpeted living room design in Denver with beige walls, a corner fireplace and a stone fireplace

 Organization & Relocation
We are located in Colorado, but would love to travel for you!
Family room - traditional family room idea in Denver
Family room - traditional family room idea in Denver




 Helman Sechrist Stoelting Architecture
Hilliard Photographics
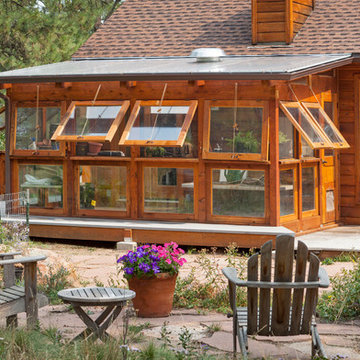
Inspiration for a huge rustic two-story wood exterior home remodel in Chicago
Inspiration for a huge rustic two-story wood exterior home remodel in Chicago

 Colorado Basement Company
Example of a large transitional look-out dark wood floor and brown floor home bar design in Denver with beige walls
 Richmond American
Guest bedroom | Visit our website to see where we’re building the Amethyst plan in Colorado! You’ll find photos, interactive floor plans and more.
A flagship plan from our popular Seasons™ Collection, the Amethyst has a layout that's great for entertaining. Gather with friends and family in the expansive great room, dining room and kitchen, and add a covered patio for additional outdoor living space. The master bedroom has a large walk-in closet and a private bath. This home also includes a study, which can be optioned as an additional bedroom at select communities.

 Riverwood Homes of Colorado
The exterior of this transitional home has beautiful landscaping, a four car garage, multiple outdoor living spaces, and a waterfall. It sits on top of a hill, giving it stunning golf course views, as well as mountain and Pikes Peak views.

 Designscapes Colorado Inc.
Dinner prep and entertaining has a whole new view from this gourmet stainless steel outdoor kitchen.
Large elegant backyard stone patio kitchen photo in Denver with no cover
Large elegant backyard stone patio kitchen photo in Denver with no cover

 JM Kitchen & Bath Design
White Cararra Marble Bathroom Remodel Project by JM Kitchen and Bath Denver Colorado
Mid-sized minimalist master white tile and porcelain tile medium tone wood floor drop-in bathtub photo in Denver with shaker cabinets, white cabinets, white walls and marble countertops
Mid-sized minimalist master white tile and porcelain tile medium tone wood floor drop-in bathtub photo in Denver with shaker cabinets, white cabinets, white walls and marble countertops

 Chillcoots
A Chillcoots premium home build with a unique mix of mountain log and timber on the exterior and classic vintage finishes on the interior. Its location is one of the most beautiful in Colorado. The home sits on the banks of the White River on a private ranch in Western Colorado, which is a fishing and hunting paradise.

 JTA Stoneworks LLC
The Fernweh Photographers, Durango, Colorado
Photo of a rustic full sun stone landscaping with a fire pit.
Photo of a rustic full sun stone landscaping with a fire pit.




 Cody Isaman - Photographer
Cody Isaman
Example of a mountain style stone and rectangular infinity pool design in Denver
Example of a mountain style stone and rectangular infinity pool design in Denver

 Edgewood
A passage between spaces in Durango, Colorado.
Inspiration for a huge shabby-chic style entryway remodel
Inspiration for a huge shabby-chic style entryway remodel
105