
Search results for "Colorado" in Home Design Ideas
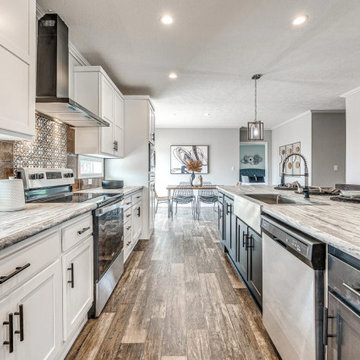


 Haley Custom Homes
Inspiration for a large contemporary backyard concrete and rectangular lap pool fountain remodel in Denver

 Castle Kitchens and Interiors
Cabinetry with functional storage can be purchased with Castle Kitchens and Interiors.
Arts and crafts l-shaped kitchen pantry photo in Denver with medium tone wood cabinets, stainless steel appliances and recessed-panel cabinets
Arts and crafts l-shaped kitchen pantry photo in Denver with medium tone wood cabinets, stainless steel appliances and recessed-panel cabinets
Find the right local pro for your project
 Finishing Touches
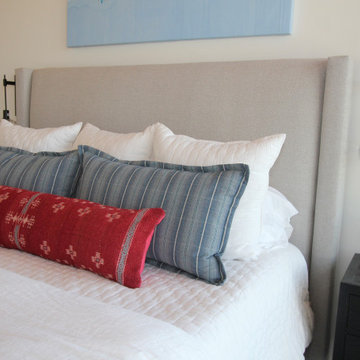
Client had red pillow and didn't want to part with it. The stripe fabric was a perfect complement to the other elements in the room and the pillow.
Inspiration for a transitional bedroom remodel in Denver
Inspiration for a transitional bedroom remodel in Denver

 Logic Integration
This exclusive guest home features excellent and easy to use technology throughout. The idea and purpose of this guesthouse is to host multiple charity events, sporting event parties, and family gatherings. The roughly 90-acre site has impressive views and is a one of a kind property in Colorado.
The project features incredible sounding audio and 4k video distributed throughout (inside and outside). There is centralized lighting control both indoors and outdoors, an enterprise Wi-Fi network, HD surveillance, and a state of the art Crestron control system utilizing iPads and in-wall touch panels. Some of the special features of the facility is a powerful and sophisticated QSC Line Array audio system in the Great Hall, Sony and Crestron 4k Video throughout, a large outdoor audio system featuring in ground hidden subwoofers by Sonance surrounding the pool, and smart LED lighting inside the gorgeous infinity pool.
J Gramling Photos

 Alpine Lumber
Beautiful black and white kitchen on one of Colorado's mountain lakes.
Photography: Jon Kohlwey
Contractor: Bighorn Building Services
Cabinetry designer: Tara Bender
 Alpine Lumber
Beautiful black and white kitchen on one of Colorado's mountain lakes.
Photography: Jon Kohlwey
Contractor: Bighorn Building Services
Cabinetry designer: Tara Bender

 Colorado HomeCraft
Ric Forest
Mid-sized mountain style brown two-story wood house exterior photo in Denver with a hip roof and a metal roof
Mid-sized mountain style brown two-story wood house exterior photo in Denver with a hip roof and a metal roof
 Budget Blinds Of The High Country
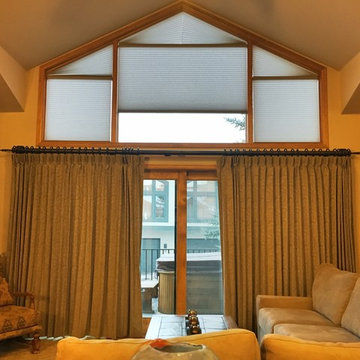
The owner of this Breckenridge condo with large triangular windows above a wide sliding door in this Breckenridge condo wanted to replace old wood blinds with a more insulating, relaxed, and easy to use solution that would maximize light and views when the window coverings were open . Hunter Douglas motorized Powerview Architella Duette honeycomb shades provided an operable solution for most of the triangular windows, with Duette specialty shaped shades covering the tops. The Orion Iron Art hardware provides an easy-to-operate, durable, and beautiful system for the single pleat Vadain drapery panels, providing a relaxed, insulation, functional, and sophisticated covering for the patio doors.

 Closet Factory - Colorado
Walk-in closet - mid-sized traditional gender-neutral carpeted and beige floor walk-in closet idea in Denver with raised-panel cabinets and medium tone wood cabinets
 Closet Factory - Colorado
Example of a mid-sized classic gender-neutral carpeted and beige floor walk-in closet design in Denver with raised-panel cabinets and medium tone wood cabinets

 Great Divide Builders
Main entryway on this addition in Dillon, Colorado
Example of a trendy exterior home design in Denver
Example of a trendy exterior home design in Denver

 Blue Parrot Painting
Walls: Sherwin Williams Repose Gray 7015 & Sherwin Williams French Gray 0055.
Accents and Accent Walls: Sherwin Williams Gauntlet Gray 7019.
Rails posts and top rails: Sherwin Williams Tricorn Black 6258.
Photos by Tim Zaerr, Blue Parrot Painting
 Riverwood Homes of Colorado
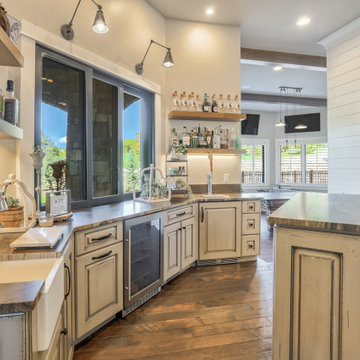
Double Island Kitchen with a Wood Countertop, Metal Hood, Farmhouse Sink, and White Cabinets Entertainment Bar
Kitchen - contemporary kitchen idea in Denver
Kitchen - contemporary kitchen idea in Denver
 Veron Builders, LLC
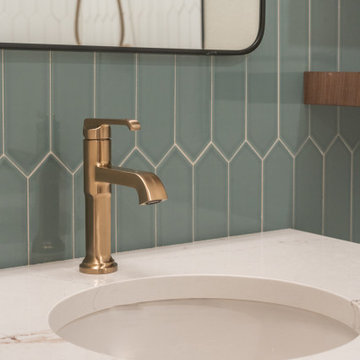
Modern Warm Bathroom Remodel | Boulder, Colorado
This Boulder bathroom remodel blends modern design with warm, natural elements to create a cohesive, spa-like environment across both the primary and guest bathrooms. Designed in collaboration with Boulder Design Group and built by Veron Builders, the project focuses on clean lines, layered textures, and thoughtful material selection.
The primary bathroom features a custom wood vanity, vertical tile detailing, floating shelving, and warm brass fixtures that bring depth and warmth to a clean, modern layout. A frameless glass shower enhances the open, airy feel of the space.
The guest bathroom carries a complementary design language, maintaining visual continuity while offering its own refined details and layout. Together, both spaces balance function and elevated design through consistent materials and intentional contrast.
Design Highlights
Custom wood vanities
Vertical tile accent walls
Warm brass fixtures
Floating wood shelving
Frameless glass showers
Layered natural textures


 Alexandra Crafton
Photo: Alexandra Crafton © 2017 Houzz
Example of a farmhouse kitchen design in Boston
Example of a farmhouse kitchen design in Boston
 Closet Factory - Colorado
Example of a mid-sized classic gender-neutral carpeted and beige floor walk-in closet design in Denver with raised-panel cabinets and medium tone wood cabinets

 High Desert Designs, llc
Deer resistant landscape. In North Boulder, deer are part of everyone's yard. A mix of grasses, spiny barberry and sage don't entice deer, and keep your entry looking lush.
highdesertdesigns, Anne Hartshorn

 Deck & Drive Solutions
Timbertech PVC Capped Composite Deck with Westbury Full Aluminum Railing with under Deck Skirting
Large backyard deck photo with no cover
Large backyard deck photo with no cover
157