
Search results for "Colorado" in Home Design Ideas


Find the right local pro for your project

 JM Kitchen & Bath Design
One of our demo kitchens at the kitchen showroom in Denver
2324 S. Colorado Blvd. Denver, CO 80222
Phone: (303) 300-4400 Denver
Photo Credit: JM Kitchen & Bath Denver Colorado

 Lands End Development - Designers & Builders
Inspiration for a rustic two-story wood gable roof remodel in Minneapolis

 Vreli's Fresh Idea Design
Contemporary kitchen in Colorado Ski Country, Funky island design and window seat provides company for the cook. Pass-through to living room and stunning valley views.


 Taproot Garden Design
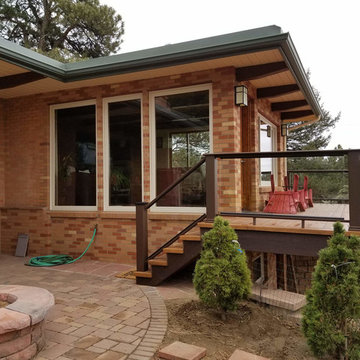
Patrick & Topaze McCaffery - Taproot Garden Design & Fine Gardening "The air conditioning unit is hidden by beautiful Ipe wood fencing. The Ipe wood raised planter box produces plenty of peppers and herbs for the family."

Beach style bathroom photo in Chicago with a vessel sink, shaker cabinets, white cabinets and white walls

 Richmond American
Laundry room | Visit our website to see where we’re building the Seth plan in Colorado! You’ll find photos, interactive floor plans and more.
The spacious Seth plan offers a kitchen with walk-in pantry and nook, which opens into the great room. A formal dining room, powder room and study with walk-in closet complete the main floor. Upstairs, you'll find a loft, three inviting bedrooms, a full bath, a convenient laundry and a luxurious master suite with two walk-in closets and a private bath.

 Designscapes Colorado Inc.
LED outdoor lights highlight the natural stone wall that surrounds the auto court and separates the formal landscape of shrub roses and perennials from the horse barn and pasture.

 Brothers Construction
5) 12’ by 7’ L-shaped walk behind wet bar with custom stained and lacquered, recessed paneled, maple/cherry, front bar face, ‘Aristokraft’ raised or recessed panel, cherry base cabinetry (www.aristokraft.com ) with room for owner supplied refrigerator, ice machine, beer tap, etc. and (2) level granite slab countertop (level 1 material allowance with standard edge- http://www.capcotile.com/products/slabs) and 5’ back bar with Aristokraft brand recessed or raised panel cherry base cabinets and upper floating shelves ( http://www.aristokraft.com ) with full height ‘Thin Rock’ genuine stone ‘backsplash’/wall ( https://generalshale.com/products/rock-solid-originals-thin-rock/ ) or mosaic tiled ($8 sq. ft. material allowance) and granite slab back bar countertop (level 1 material allowance- http://www.capcotile.com/products/slabs ), stainless steel under mount entertainment sink and ‘Delta’ - http://www.deltafaucet.com/wps/portal/deltacom/ - brand brushed nickel/rubbed oil bronze entertainment faucet;
6) (2) level, stepped, flooring areas for stadium seating constructed in theater room;
7) Theater room screen area to include: drywall wrapped arched ‘stage’ with painted wood top constructed below recessed arched theater screen space with painted, drywall wrapped ‘columns’ to accommodate owner supplied speakers;
 User
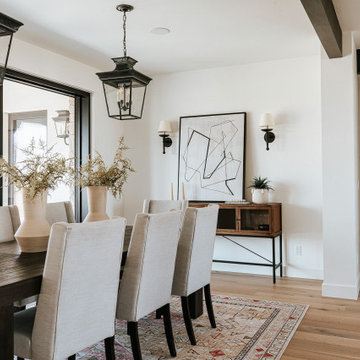
As part of a housing development surrounding Donath Lake, this Passive House in Colorado home is striking with its traditional farmhouse contours and estate-like French chateau appeal. The vertically oriented design features steeply pitched gable roofs and sweeping details giving it an asymmetrical aesthetic. The interior of the home is centered around the shared spaces, creating a grand family home. The two-story living room connects the kitchen, dining, outdoor patios, and upper floor living. Large scale windows match the stately proportions of the home with 8’ tall windows and 9’x9’ curtain wall windows, featuring tilt-turn windows within for approachable function. Black frames and grids appeal to the modern French country inspiration highlighting each opening of the building’s envelope.
 Global Syn-Turf - Artificial Grass Supplier
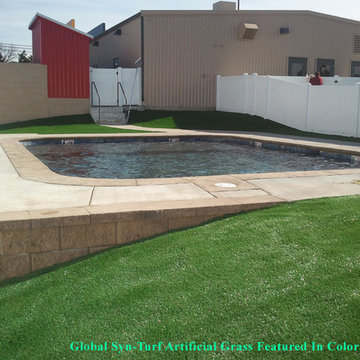
Global Syn-Turf artificial grass installation in Cherry Hills Village, Colorado.
Visit us on the web at http://www.globalsynturf.com.
Like us on Facebook: https://www.facebook.com/globalsynturf
Follow us on Twitter: https://twitter.com/globalsynturf
Follow us on Pinterest: https://www.pinterest.com/globalsynturf/
Follow us on HomeTalk: http://www.hometalk.com/globalsynturf

 Epoxy Colorado
Call Us Today 970-773-9723 OR 303-219-1997 or visit http://www.EpoxyColorado.com 1-Day Install, Vehicle-Ready in 24 Hours, 15-Year Warranty! Newly built home in Aurora, Colorado and the client wanted the floor installed before he moved in. We were in and out in a single day (about 980 square feet)! We know how to do this properly with our streamlined technique. The client was so happy, he’s referred us more business in less than a week! Give us a call and give us a try! When you’re looking for an epoxy garage floor, contact us. We install the highest quality epoxy and Polyaspartic garage floors in Northglenn, Windsor, Lafayette, Cherry Hills Village, Denver, Greenwood Village, Broomfield, Fort Collins, Greeley, Westminster, Johnstown, Loveland and surrounding areas. Contact us today, visit http://www.EpoxyColorado.com Call Us Today 970-773-9723 OR 303-219-1997
 bower_and_branch
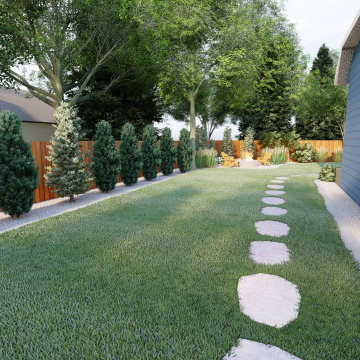
This customer was looking to add privacy, use less water, include raised bed garden and fire pit...making it all more their style which was a blend between modern and farmhouse.

 Colorado HomeCraft
Ric Forest
Example of a large mountain style master carpeted and beige floor bedroom design in Denver with beige walls and no fireplace
Example of a large mountain style master carpeted and beige floor bedroom design in Denver with beige walls and no fireplace


 DreamMaker Bath & Kitchen of the Pikes Peak Region
DreamMaker Bath Remodel Colorado Springs. Paul Kohlman Photography
Trendy master beige tile bathroom photo in Denver with dark wood cabinets and quartz countertops
Trendy master beige tile bathroom photo in Denver with dark wood cabinets and quartz countertops
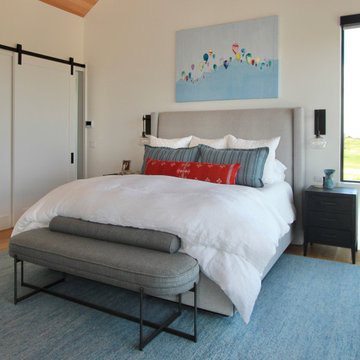
 Finishing Touches
Client had red pillow and didn't want to part with it. The stripe fabric was a perfect complement to the other elements in the room and the pillow.
Transitional bedroom photo in Denver
Transitional bedroom photo in Denver
155