
Search results for "Colorado" in Home Design Ideas
 Deep Seeded Landscape and Design, Inc.

A modern home is accented with stone masonry and Belgard Mirage Glocal Porcelain Pavers that invite you into a courtyard entry way. Drought tolerant plants and outdoor lighting soften stone masonry and steel accents.
 Paul Kohlman Photography
Paul Kohlman Photography

This is an example of a traditional porch design in Denver with a fire pit, decking and a roof extension.
This is an example of a traditional porch design in Denver with a fire pit, decking and a roof extension.

Find the right local pro for your project
 Denver Image Photography
Denver Image Photography - Images by Tahvory and Billy bunting

Example of a classic brick exterior home design in Denver
Example of a classic brick exterior home design in Denver
 Greenauer Design Group
Kimberly Gavin

Inspiration for a timeless kitchen remodel in Denver with recessed-panel cabinets, medium tone wood cabinets, granite countertops, stone slab backsplash and stainless steel appliances
Inspiration for a timeless kitchen remodel in Denver with recessed-panel cabinets, medium tone wood cabinets, granite countertops, stone slab backsplash and stainless steel appliances
 Plush Designs Kitchen & Bath
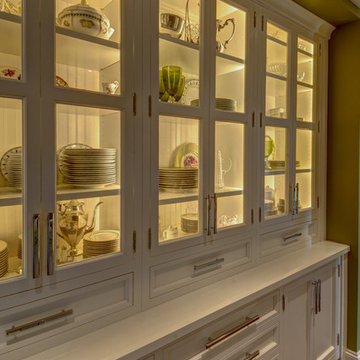
Eat-in kitchen - huge traditional l-shaped dark wood floor eat-in kitchen idea in Denver with an undermount sink, recessed-panel cabinets, white cabinets, granite countertops, beige backsplash, stone tile backsplash, stainless steel appliances and an island


 Eldorado Stone
Scheurer Architects and Keller Homes designed a beautiful, award-winning community on a mountainous site located just outside Colorado Springs, Colorado. Their goal was to create something special by presenting fresh, new site plans within the local housing market while remaining sensitive to the traditions and benefits of rustic, mountain living. In order to remain true to the area in which the property is located, they made a joint effort to maintain the simple warmth and agricultural base found in the surrounding communities.
Three unique floor plans and living space designs were developed and had an average 2,667 square feet in size, with 2 bedrooms/2 bathrooms and full basements. There was a focus on indoor and outdoor living, reminiscent of historic village homes that were organized in clusters to maximize space, preserve views, and encourage spending time in nature.
Since the land was originally occupied by a dairy farm, the dynamic teams found existing stone on an old barn as well as retaining walls and wanted to incorporate these old stones into their new design. However, that meant that they needed to find just the right stone for the homes in an effort to blend the existing stone not only with the new stone, but also with stone that was being used for landscaping purposes. Eldorado’s blend of Fieldledge and Hillstone combined with the custom overgrout technique added the authenticity that the project called for.
Eldorado Stone Profile Featured: Meseta Fieldledge with a custom mortar technique
Eldorado Stone Profile Featured: Meseta Fieldledge with a custom mortar technique
Architect: Dennis Danahay, Chris Rost, Scheurer Architects, Newport Beach, California
Builder: Keller Homes, Colorado Springs, CO
Website: www.kellerhomes.com
Colorist: Ann Matteson, Ann Matteson Consulting, Newport Beach, CA
Website: www.annmattesonconsulting.com
Distributor: C&C Sand and Stone Company, Colorado Springs, CO
Website: www.ccsand.com

32