
Search results for "Colorado" in Home Design Ideas

 The Artisan Shop, Inc.
Clear Select Walnut - Artisan Inset Frame -
Custom Stain -
Shaker style -
Spice roll out -
Floating shelves -
Knife block roll out
Inspiration for a timeless u-shaped medium tone wood floor and brown floor kitchen remodel in Denver with a farmhouse sink, shaker cabinets, medium tone wood cabinets, stainless steel appliances and an island
Inspiration for a timeless u-shaped medium tone wood floor and brown floor kitchen remodel in Denver with a farmhouse sink, shaker cabinets, medium tone wood cabinets, stainless steel appliances and an island


Inspiration for a mid-sized transitional freestanding desk brown floor and medium tone wood floor home studio remodel in Denver with white walls
Find the right local pro for your project
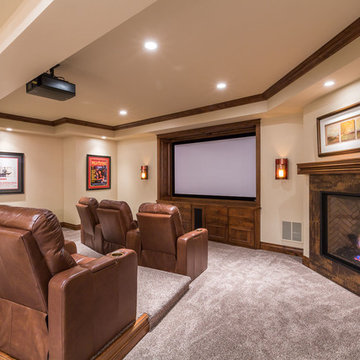
 Red Pencil Architecture
Michael deLeon Photography
Elegant open concept carpeted and beige floor home theater photo in Denver with beige walls and a projector screen
Elegant open concept carpeted and beige floor home theater photo in Denver with beige walls and a projector screen

 Ambrose Furniture Works

Inspiration for a rustic dark wood floor and brown floor living room remodel in Denver with white walls, a standard fireplace and a stone fireplace



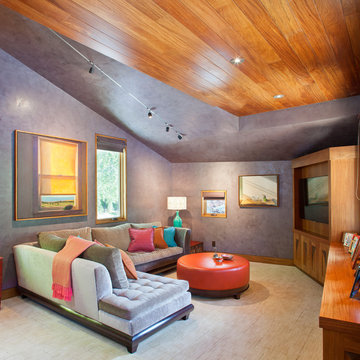
 Gail Simmons Interior Design
Family room - contemporary enclosed beige floor family room idea in Denver with gray walls, no fireplace and a media wall
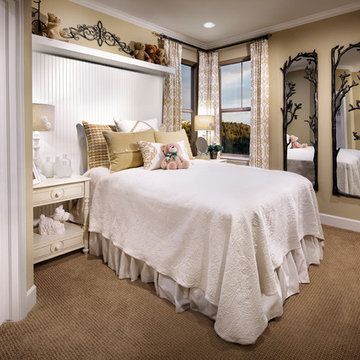
 William Lyon Homes Colorado
The soft colors and delicate finishes give the Interval girls room a sense of elegance, warmth, and cheerfulness.
Example of a bedroom classic girl carpeted kids' bedroom design in Denver with beige walls
Example of a bedroom classic girl carpeted kids' bedroom design in Denver with beige walls
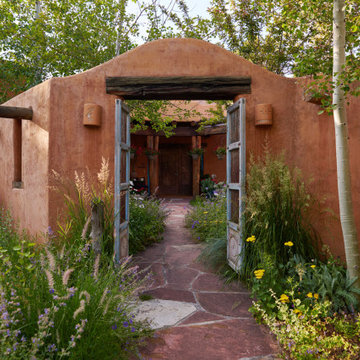

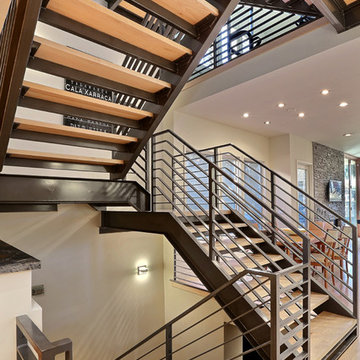
 Denver Image Photography
Staircase - contemporary wooden u-shaped medium tone wood floor and open staircase idea in Denver with beige walls
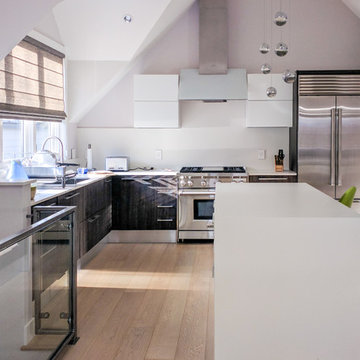
 European Cabinets & Design Studios
Kitchen cabinets from the Aran Cucine MIA collection in Coco Brown and white glass. Countertop and backsplash by Dekton. Sink by Blanco. Wolf range, Sub-Zero refrigerator. Engineered hardwood flooring by Skema. Bar stools by Cattelan Italia.
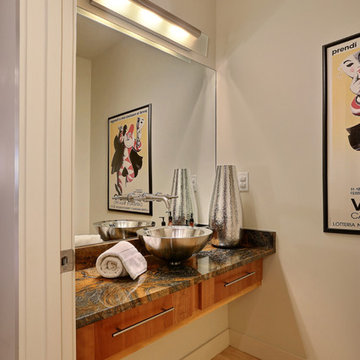 Denver Image Photography
Powder room - contemporary light wood floor powder room idea in Denver with a vessel sink, flat-panel cabinets, medium tone wood cabinets and beige walls

 Plush Designs Kitchen & Bath
Designer: Mark plush
Photos by: Doug Niedermiller Photography
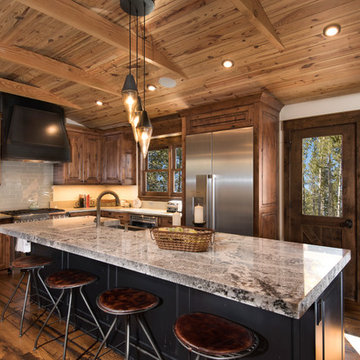
Eat-in kitchen - mid-sized traditional l-shaped medium tone wood floor eat-in kitchen idea in Denver with an undermount sink, recessed-panel cabinets, red cabinets, granite countertops, beige backsplash, stone tile backsplash, paneled appliances and an island
Eat-in kitchen - mid-sized traditional l-shaped medium tone wood floor eat-in kitchen idea in Denver with an undermount sink, recessed-panel cabinets, red cabinets, granite countertops, beige backsplash, stone tile backsplash, paneled appliances and an island
 Porchfront Homes
Home by Porchfront Homes, Images by James Maynard- Vantage Imagery LLC
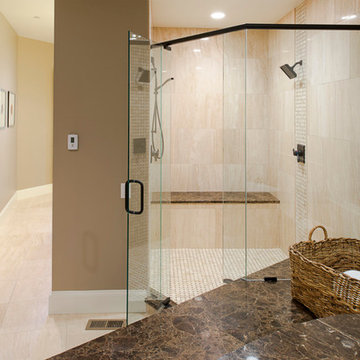
Example of a huge trendy master beige tile and stone tile travertine floor drop-in bathtub design in Denver with an undermount sink, recessed-panel cabinets, dark wood cabinets, granite countertops, a one-piece toilet and beige walls
Example of a huge trendy master beige tile and stone tile travertine floor drop-in bathtub design in Denver with an undermount sink, recessed-panel cabinets, dark wood cabinets, granite countertops, a one-piece toilet and beige walls
 Colorado Cottage & Deck

IPE deck with rough sawn cedar and metal baluster railing.
Photo by Colorado Cottage & Deck
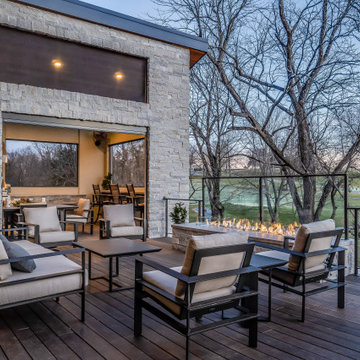
Example of a transitional deck design in Denver
Example of a transitional deck design in Denver

35