
Search results for "Colorado" in Home Design Ideas

 Factor Design Build
The master bathroom is large with plenty of built-in storage space and double vanity. The countertops carry on from the kitchen. A large freestanding tub sits adjacent to the window next to the large stand-up shower. The floor is a dark great chevron tile pattern that grounds the lighter design finishes.
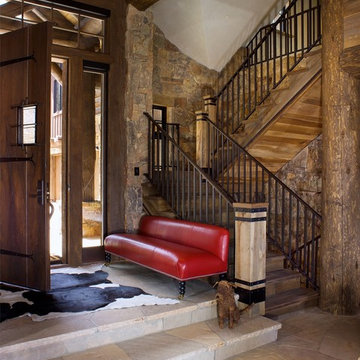
 Reed Design Group
Example of a mountain style front door design in Denver with a dark wood front door
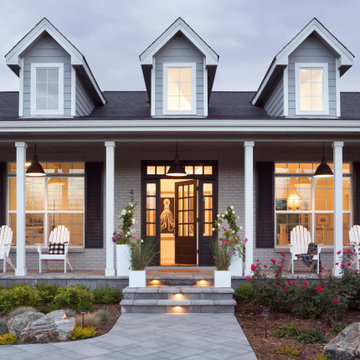
 Jennifer Wundrow Interior Design, Inc.
Inspiration for a transitional exterior home remodel in San Francisco
Find the right local pro for your project

 jennifer rhode design
HBK photography
this undulating wooden bench adds depth and character to this living room.
Large 1960s open concept medium tone wood floor and brown floor living room photo in San Francisco with beige walls and no fireplace
Large 1960s open concept medium tone wood floor and brown floor living room photo in San Francisco with beige walls and no fireplace

 Plush Designs Kitchen & Bath
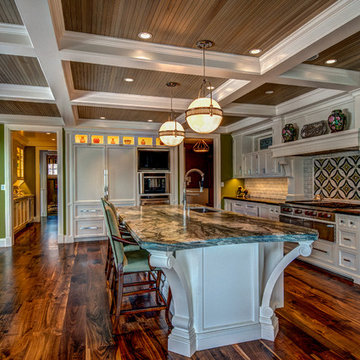
Eat-in kitchen - huge traditional l-shaped dark wood floor eat-in kitchen idea in Denver with an undermount sink, recessed-panel cabinets, white cabinets, granite countertops, beige backsplash, stone tile backsplash, stainless steel appliances and an island
 Colorado Cottage & Deck
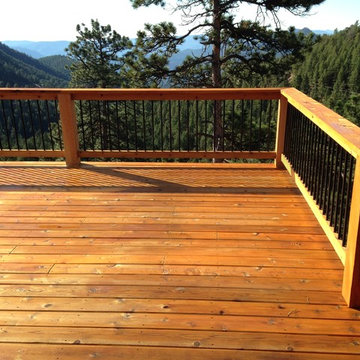
Custom deck built in Conifer, Colorado. Decking is cedar. Railing is rough sawn cedar with metal balusters.
Photo by Colorado Cottage & Deck
Example of a mountain style deck design in Denver
Example of a mountain style deck design in Denver
 Pioneer West Homes
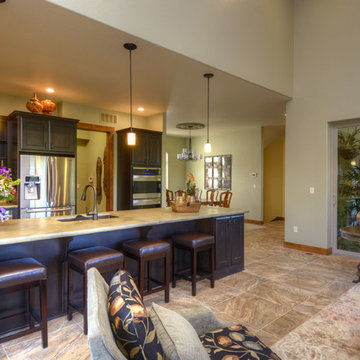
The open concept great room adjoins the family room with the kitchen and dining area.
This home was the most efficient home in the 2014 Colorado Springs Parade of Homes with the HERS rating of 14.
 Housing & Building Association of Colorado Springs
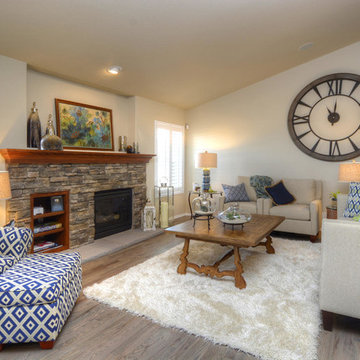
Award winning Campbell Homes is Colorado Springs oldest locally owned home builder and the only Colorado Springs Builder to be named Builder of the Year three times by the Housing and Building Association of Colorado Springs. The Raintree is an open ranch style home with flexible spaces and well as formal spaces. CampbellHomes.com
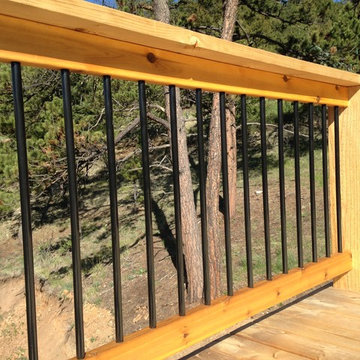 Colorado Cottage & Deck
Custom deck built in Conifer, Colorado. Decking is cedar. Railing is rough sawn cedar with metal balusters.
Photo by Colorado Cottage & Deck
Arts and crafts deck photo in Denver
Arts and crafts deck photo in Denver
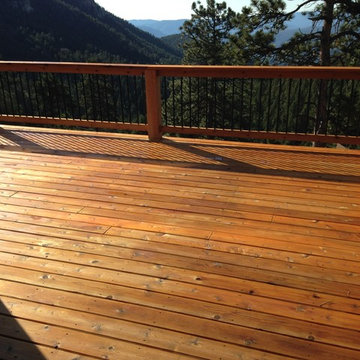 Colorado Cottage & Deck
Custom deck built in Conifer, Colorado. Decking is cedar. Railing is rough sawn cedar with metal balusters.
Photo by Colorado Cottage & Deck
Inspiration for a rustic porch remodel in Denver
Inspiration for a rustic porch remodel in Denver
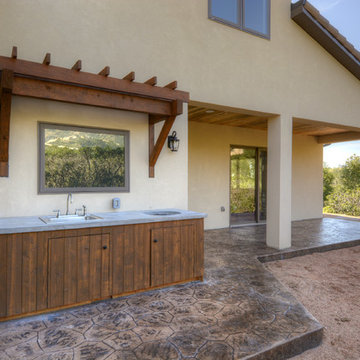 Pioneer West Homes
Villa de Palma, a custom built home by Pioneer West Homes, was designed by the home owner and incorporated their desire for outdoor living to maximize the views, rolling hills, and lush vegetation of their Colorado home site located just minutes from the extraordinary Broadmoor Hotel. Photo by Paul Kohlman
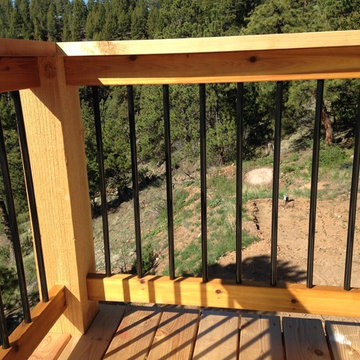 Colorado Cottage & Deck
Custom deck built in Conifer, Colorado. Decking is cedar. Railing is rough sawn cedar with metal balusters.
Photo by Colorado Cottage & Deck
This is an example of a craftsman porch design in Denver.
This is an example of a craftsman porch design in Denver.
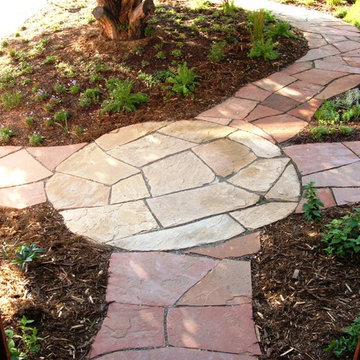
 Ecoscape Environmental Design
Pathways and walkways are a design element that can be more then purely functional. By using natural stone pavers, like these shown here in Colorado redstone and NM buff sandstone, you can add visual interest and color to your yard, especially in the winter time when plants are bare and dormant. The stone traps heat and actually creates a warmer microclimate near its' borders, which helps those plants emerging in early spring. Creative stonework is one of Ecoscape's specialties, and is not limited to one type of material.
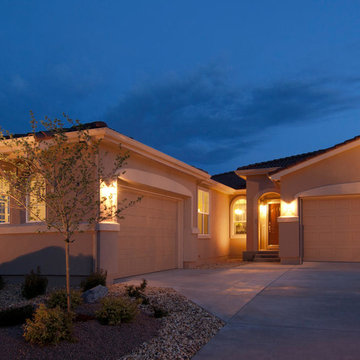 Housing & Building Association of Colorado Springs
Colorado Springs oldest locally owned home builder, the Carnegie swept the 2013 Industry Awards of Excellence for Best HHome from$501,000 to $600,000
Inspiration for a beige two-story stucco exterior home remodel in Denver
Inspiration for a beige two-story stucco exterior home remodel in Denver

 Tomecek Studio Architecture
Photography by Patrick Ray
With a footprint of just 450 square feet, this micro residence embodies minimalism and elegance through efficiency. Particular attention was paid to creating spaces that support multiple functions as well as innovative storage solutions. A mezzanine-level sleeping space looks down over the multi-use kitchen/living/dining space as well out to multiple view corridors on the site. To create a expansive feel, the lower living space utilizes a bifold door to maximize indoor-outdoor connectivity, opening to the patio, endless lap pool, and Boulder open space beyond. The home sits on a ¾ acre lot within the city limits and has over 100 trees, shrubs and grasses, providing privacy and meditation space. This compact home contains a fully-equipped kitchen, ¾ bath, office, sleeping loft and a subgrade storage area as well as detached carport.
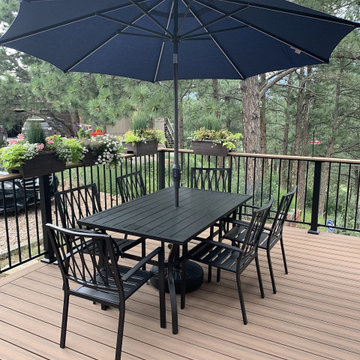
 Decks by Schmillen LLC
When our customers purchased this home in the Rockrimmon area, the deck was unsafe and needed to be replaced. Using a composite material was a "must-have" for the owners because of the ease of maintenance and the threat of fires on the West side of Colorado Springs. Working through the design phase, they decided to build a 408 SF deck with Deckorators Voyage Mesa decking. We installed end boards and divider boards in the same material to provide a finished look. They chose to use an RDI metal panel railing in matte black with 3" posts and a drink cap in the Mesa material.
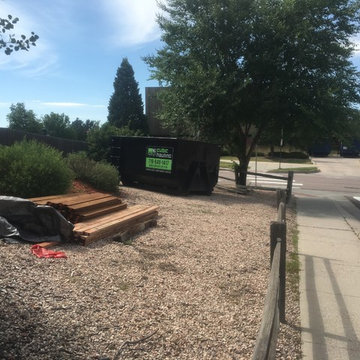
 Dumpster Rental Colorado Springs - Cubic Hauling
Dumpster rental Colorado Springs for a fence demolition.
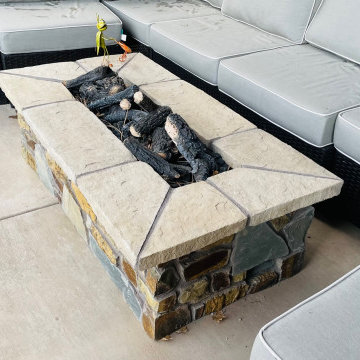
 FirePit Outfitter
Customer: Suneel Kumar
Location: Colorado Springs, Colorado
Product: 61″ x 31″ Rectangle Custom Stone Gas Fire Pit
"It's so nice to sit out in the cool Colorado night by the fire. We wanted to be able to customize a stone fire pit to match our home, so it looks like it was built with the house. We went to the showroom, liked the look, size, and price, and ordered it.
We loved the nice appearance of the gas firepit; went along with the remodeling that we did on the back patio area (added natural stone, old reclaimed wood mantles for the outside fireplace, and reclaimed wood ceiling with new LED lights). I was able to use the same stone on the walls to add to the custom stone fire pit.
It's well made and great that you can customize it."
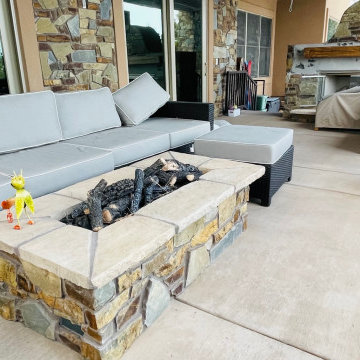 FirePit Outfitter
Customer: Suneel Kumar
Location: Colorado Springs, Colorado
Product: 61″ x 31″ Rectangle Custom Stone Gas Fire Pit
"It's so nice to sit out in the cool Colorado night by the fire. We wanted to be able to customize a stone fire pit to match our home, so it looks like it was built with the house. We went to the showroom, liked the look, size, and price, and ordered it.
We loved the nice appearance of the gas firepit; went along with the remodeling that we did on the back patio area (added natural stone, old reclaimed wood mantles for the outside fireplace, and reclaimed wood ceiling with new LED lights). I was able to use the same stone on the walls to add to the custom stone fire pit.
It's well made and great that you can customize it."
38