
Search results for "Colorado" in Home Design Ideas

 Porchfront Homes
Example of an arts and crafts multicolored tile and glass tile concrete floor freestanding bathtub design in Denver with a vessel sink, shaker cabinets, beige cabinets, marble countertops and white walls
Example of an arts and crafts multicolored tile and glass tile concrete floor freestanding bathtub design in Denver with a vessel sink, shaker cabinets, beige cabinets, marble countertops and white walls

 Laura Medicus Interiors
The small 1950’s ranch home was featured on HGTV’s House Hunters Renovation. The episode (Season 14, Episode 9) is called: "Flying into a Renovation". Please check out The Colorado Nest for more details along with Before and After photos.
Photos by Sara Yoder.
FEATURED IN:
Fine Homebuilding

Find the right local pro for your project


 Eigelberger Architecture and Design
Cristof Eigelberger
Entryway - traditional entryway idea in San Francisco
Entryway - traditional entryway idea in San Francisco
 The Workshops of David T. Smith
Colorado Log House Kitchen
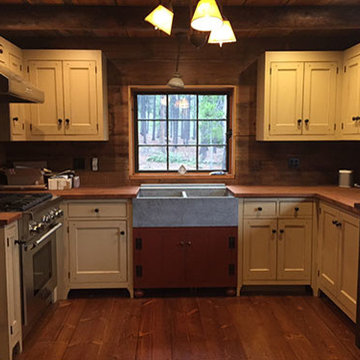
This kitchen was done in a log house in the Rocky Mountains of Colorado. To lower the cost, the client decide to work with a local contractor to help with measurements and installation. We drove it out to them in a rental truck and then my driver turned in the truck and flew back. It saved them several $1000.
The kitchen was Designed in a " Collected Style'' With different woods and paint colors and we even did a couple of the pieces in an Adirondack style with twig trim and deer horn hardware. The sink was soapstone and the counter tops were curly maple.


 Ellis Piccoli design & construction
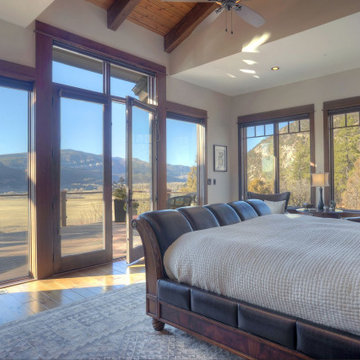
Master Bedroom with panoramic view of Animas Valley in Durango, Colorado.
Example of a mountain style bedroom design in Denver
Example of a mountain style bedroom design in Denver
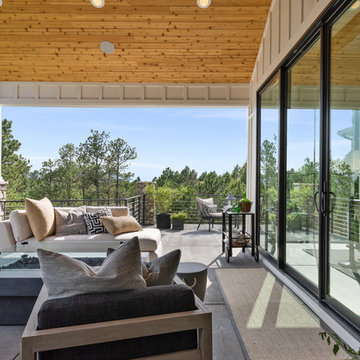
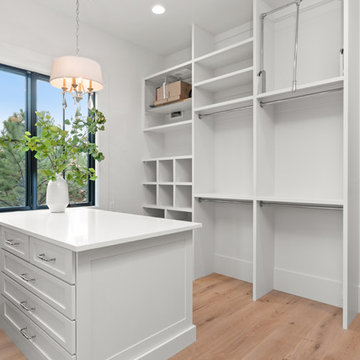
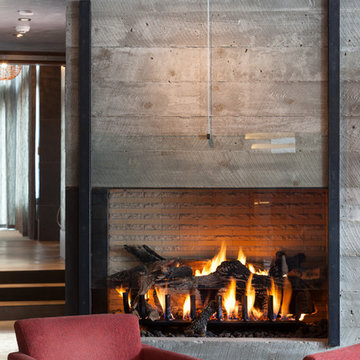
 Merritt Design Photo
Jennifer Koskinen | Merritt Design Photo
One Architects, Telluride Colorado
Home design - modern home design idea in Denver
Home design - modern home design idea in Denver
 Laura Medicus Interiors
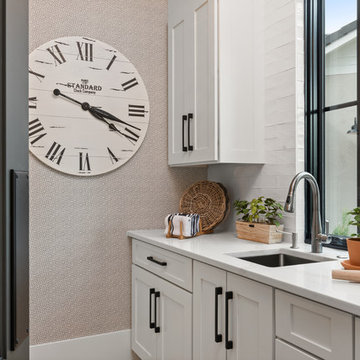
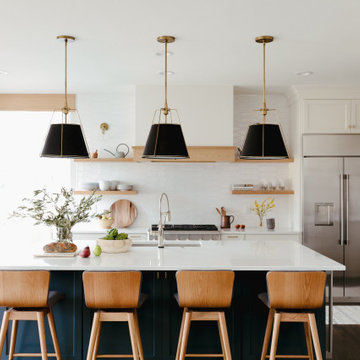
This home was built in the early 2000’s. We completely reconfigured the kitchen, updated the breakfast room, added a bar to the living room, updated a powder room, a staircase and several fireplaces.
Interior Styling by Kristy Oatman. Photographs by Jordan Katz.
FEATURED IN
Colorado Nest

 User
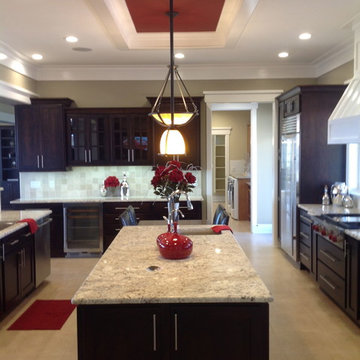
This contemporary Colorado home was built on a graded site. The design takes full advantage of the location with a sweeping lawn and stone pathway from the front door to the patio.


 BKC Kitchen and Bath
Photography: RockinMedia.
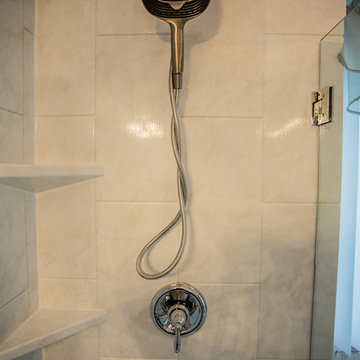
This gorgeous new-build in Cherry Hills Village has a spacious floor plan with a warm mix of rustic and transitional style, a perfect complement to its Colorado backdrop.
Kitchen cabinets: Crystal Cabinets, Tahoe door style, Sunwashed Grey stain with VanDyke Brown highlight on quarter-sawn oak.
Cabinet design by Caitrin McIlvain, BKC Kitchen and Bath, in partnership with ReConstruct. Inc.


 Trilogy Partners
A unique Mining Themed Home Designed and Built by Trilogy Partners in Breckenridge Colorado on the Breckenridge Golf Course. This home was the grand prize winner of the 2008 Summit County Parade of Homes winning every major award. Also featured in Forbes Magazine. 5 Bedrooms 6 baths 5500 square feet with a three car garage. All exterior finishes are of reclaimed barn wood. Authentic timber frame structure. Interior by Trilogy Partners, additional interiors by Interiors by Design
Michael Rath, John Rath, Clay Schwarck Photography

 Nan Fischer Home and Garden Decor
Granite stone on painted island. Mixed stone and glass backsplash.
Kitchen - rustic kitchen idea in Denver
Kitchen - rustic kitchen idea in Denver


41