
Search results for "Colorado" in Home Design Ideas
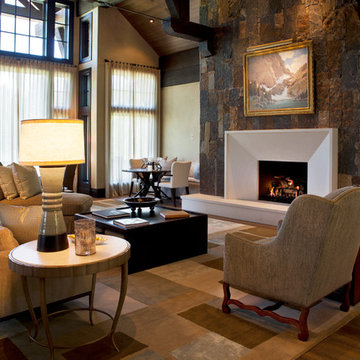
 RA Nelson LLC
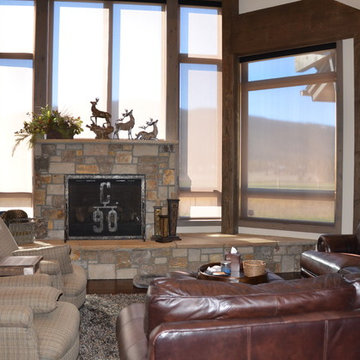
Example of a large classic formal medium tone wood floor living room design in Denver with beige walls, a standard fireplace, a stone fireplace and no tv
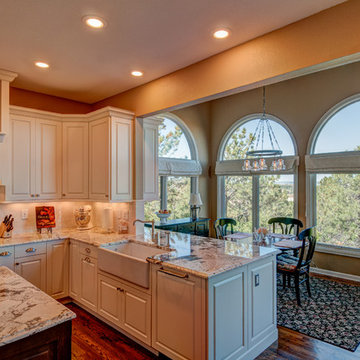
 Plush Designs Kitchen & Bath
Mid-sized elegant u-shaped medium tone wood floor eat-in kitchen photo in Denver with a farmhouse sink, raised-panel cabinets, white cabinets, granite countertops, white backsplash, ceramic backsplash, stainless steel appliances and an island
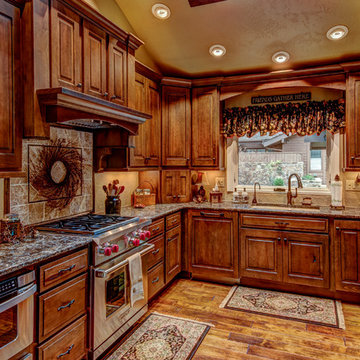 Plush Designs Kitchen & Bath
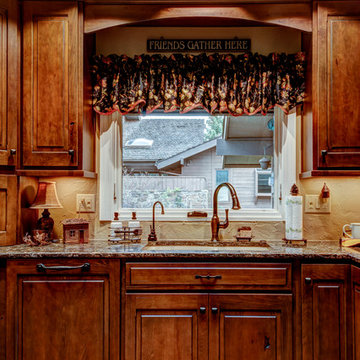
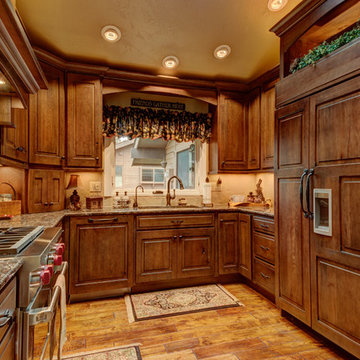
Mid-sized elegant u-shaped medium tone wood floor enclosed kitchen photo in Denver with an undermount sink, raised-panel cabinets, dark wood cabinets, granite countertops and stainless steel appliances
Find the right local pro for your project
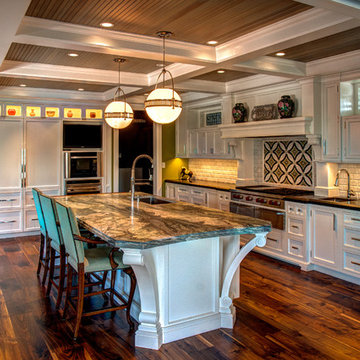 Plush Designs Kitchen & Bath
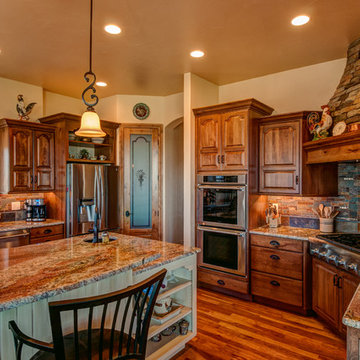
Eat-in kitchen - huge traditional l-shaped dark wood floor eat-in kitchen idea in Denver with an undermount sink, recessed-panel cabinets, white cabinets, granite countertops, beige backsplash, stone tile backsplash, stainless steel appliances and an island
 Plush Designs Kitchen & Bath
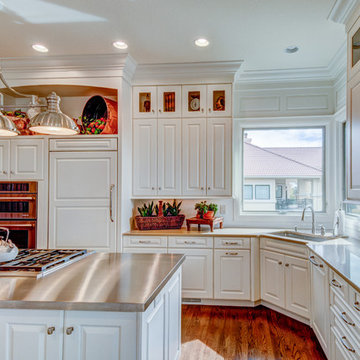
Example of a mid-sized transitional l-shaped light wood floor eat-in kitchen design in Denver with an undermount sink, raised-panel cabinets, white cabinets, stainless steel countertops, white backsplash, stainless steel appliances and two islands
 Audio-Video Solutions, Inc.
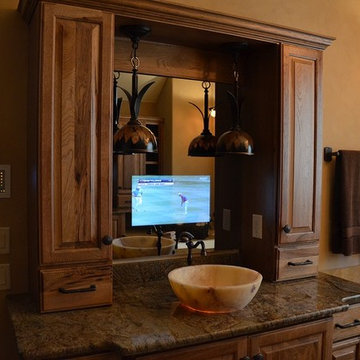
This is a TV concealed behind a 2 way mirror. When the TV is off, it is a full size mirror, When the TV is turned on, the TV magically appears!
Inspiration for a mid-sized timeless master beige tile drop-in bathtub remodel in Denver with a vessel sink, raised-panel cabinets, medium tone wood cabinets, granite countertops and beige walls
Inspiration for a mid-sized timeless master beige tile drop-in bathtub remodel in Denver with a vessel sink, raised-panel cabinets, medium tone wood cabinets, granite countertops and beige walls
 J & J Construction, Inc.
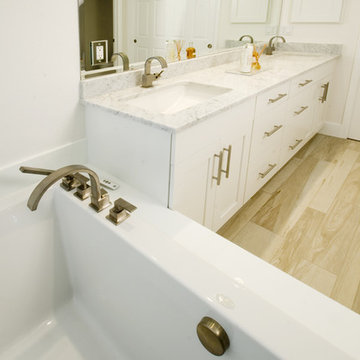
Example of a mid-sized minimalist master light wood floor drop-in bathtub design in Denver with quartzite countertops and white walls
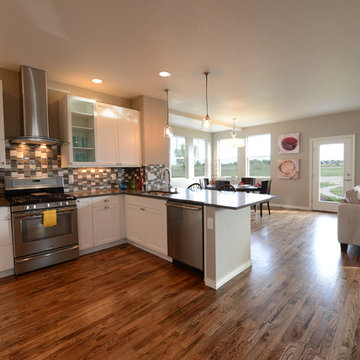
 Porchfront Homes
Porchfront Homes
Inspiration for a large u-shaped medium tone wood floor eat-in kitchen remodel in Denver with a double-bowl sink, recessed-panel cabinets, white cabinets, granite countertops, multicolored backsplash, stainless steel appliances, beige walls and a peninsula
Inspiration for a large u-shaped medium tone wood floor eat-in kitchen remodel in Denver with a double-bowl sink, recessed-panel cabinets, white cabinets, granite countertops, multicolored backsplash, stainless steel appliances, beige walls and a peninsula
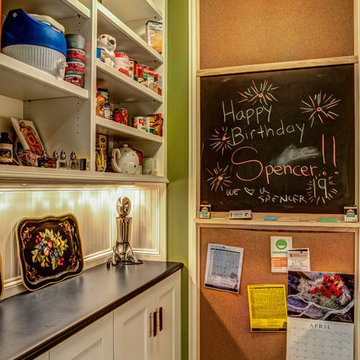 Plush Designs Kitchen & Bath
Huge elegant l-shaped dark wood floor eat-in kitchen photo in Denver with an undermount sink, recessed-panel cabinets, white cabinets, granite countertops, beige backsplash, stone tile backsplash, stainless steel appliances and an island
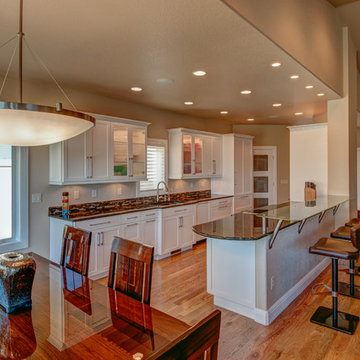
 Porchfront Homes
Home by Porchfront Homes, Images by James Maynard- Vantage Imagery LLC
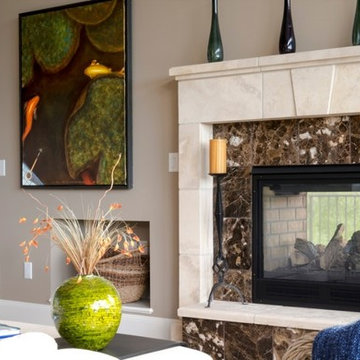
Living room - huge contemporary formal and open concept carpeted living room idea in Denver with beige walls, a two-sided fireplace, a tile fireplace and no tv
Living room - huge contemporary formal and open concept carpeted living room idea in Denver with beige walls, a two-sided fireplace, a tile fireplace and no tv



 Audio-Video Solutions, Inc.
This room posed some challenges, in that there was no good place to place a TV. The solution was to conceal the TV in a well below the hearth to the right of the TV. When the client wants, the TV magically pops up!
 Porchfront Homes
Home by Porchfront Homes, Images by James Maynard- Vantage Imagery LLC
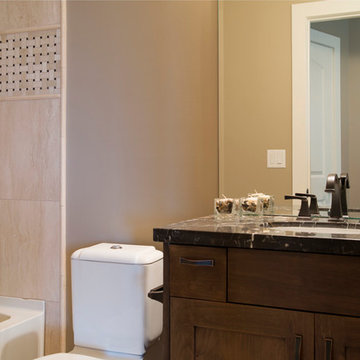
Inspiration for a mid-sized contemporary beige tile and stone tile travertine floor alcove bathtub remodel in Denver with an undermount sink, recessed-panel cabinets, dark wood cabinets, granite countertops, a one-piece toilet and beige walls
Inspiration for a mid-sized contemporary beige tile and stone tile travertine floor alcove bathtub remodel in Denver with an undermount sink, recessed-panel cabinets, dark wood cabinets, granite countertops, a one-piece toilet and beige walls

 Decks by Schmillen LLC
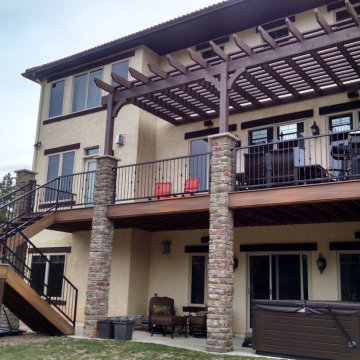
Our customers' deck was severely damaged in the Black Forest fire. When replacing the deck, the decided to add a pergola to provide shade while they enjoyed their new outdoor living space.
46