
Search results for "Colorado" in Home Design Ideas
 JM Kitchen & Bath Design

Perimeter Cabinets and Bar:
Frameless Current by Crystal
Door style: Countryside
Wood: Rustic Cherry
Finish: Summer Wheat with Brown Highlight
Glass accent Doors: Clear Waterglass
Island Cabinets:
Frameless Encore by Crystal
Door style: Country French Square
Wood: Knotty Alder
Finish: Signature Rub Thru Mushroom Paint with Flat Sheen with Umber under color, Distressing and Wearing with Black Highlight.
SubZero / Wolf Appliance package
Tile: Brazilian Multicolor Slate and Granite slab insert tiles 2x2”
Plumbing: New Blanco Apron Front Sink (IKON)
Countertops: Granite 3CM Supreme Gold , with Ogee Flat edge.
 KGA Studio Architects, PC

Inspiration for a large contemporary l-shaped dark wood floor and brown floor open concept kitchen remodel in Denver with flat-panel cabinets, dark wood cabinets, white backsplash, an island and white countertops
 Porchfront Homes
Home by Porchfront Homes, Images by James Maynard- Vantage Imagery LLC
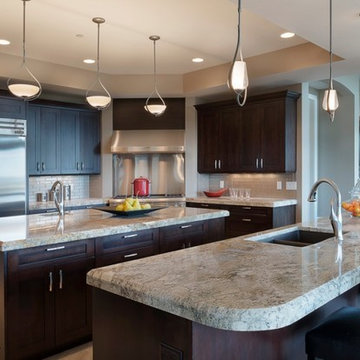
Inspiration for a huge travertine floor eat-in kitchen remodel in Denver with a double-bowl sink, recessed-panel cabinets, dark wood cabinets, granite countertops, beige backsplash, glass tile backsplash, stainless steel appliances, beige walls and two islands
Inspiration for a huge travertine floor eat-in kitchen remodel in Denver with a double-bowl sink, recessed-panel cabinets, dark wood cabinets, granite countertops, beige backsplash, glass tile backsplash, stainless steel appliances, beige walls and two islands
Find the right local pro for your project
 User
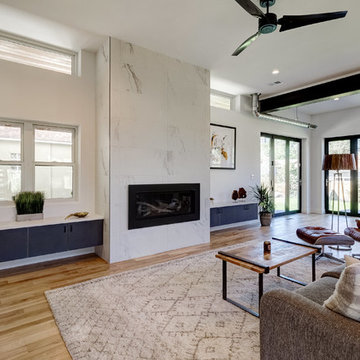
UserLiving room - contemporary formal and open concept light wood floor and beige floor living room idea in Denver with white walls, a ribbon fireplace and no tv
 Porchfront Homes
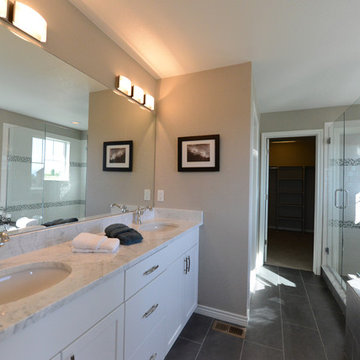
Porchfront Homes
Large master gray tile and ceramic tile porcelain tile corner shower photo in Denver with an undermount sink, recessed-panel cabinets, white cabinets, marble countertops, an undermount tub, a two-piece toilet and beige walls
Large master gray tile and ceramic tile porcelain tile corner shower photo in Denver with an undermount sink, recessed-panel cabinets, white cabinets, marble countertops, an undermount tub, a two-piece toilet and beige walls
 Porchfront Homes
Home by Porchfront Homes, Images by James Maynard- Vantage Imagery LLC
Inspiration for a large eclectic master carpeted bedroom remodel in Denver with beige walls, a standard fireplace and a stone fireplace
Inspiration for a large eclectic master carpeted bedroom remodel in Denver with beige walls, a standard fireplace and a stone fireplace
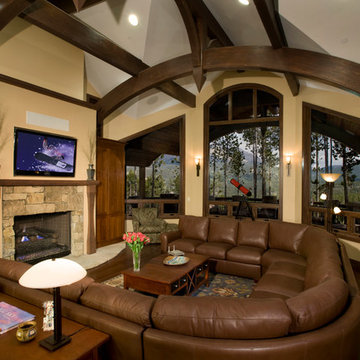
 Audio-Video Solutions, Inc.
Great Room with surround sound and a TV above the fireplace.
Living room with a motorized artlift. This raises the artwork to expose a hidden TV. An elegant solution for a living room where you want a TV , but don't want to see a TV. This was part of a larger project, complete with a media room, and whole house audio.

 Plush Designs Kitchen & Bath
Doorless shower - large contemporary master gray tile and cement tile ceramic tile doorless shower idea in Denver with an undermount sink, flat-panel cabinets, dark wood cabinets, laminate countertops and gray walls


 Closet Factory - Colorado
Example of a mid-sized transitional built-in desk light wood floor and brown floor study room design in Denver with gray walls and no fireplace
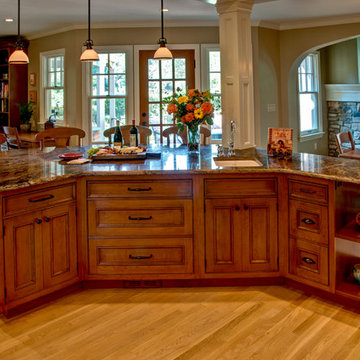
 Plush Designs Kitchen & Bath
Doorless shower - large contemporary master gray tile and cement tile ceramic tile doorless shower idea in Denver with flat-panel cabinets, dark wood cabinets, gray walls, an undermount sink and laminate countertops
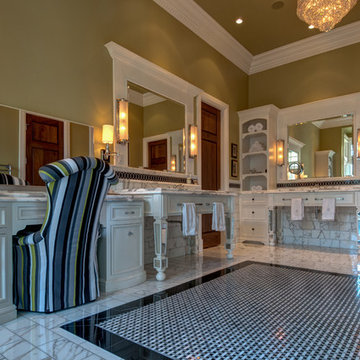 Plush Designs Kitchen & Bath
Huge elegant master white tile and stone tile marble floor claw-foot bathtub photo in Denver with an undermount sink, recessed-panel cabinets, white cabinets, marble countertops and green walls
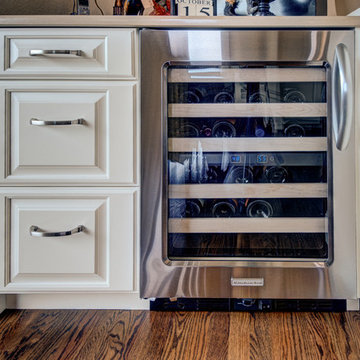 Plush Designs Kitchen & Bath
Inspiration for a large transitional l-shaped light wood floor eat-in kitchen remodel in Denver with an undermount sink, raised-panel cabinets, white cabinets, stainless steel countertops, white backsplash, stainless steel appliances and two islands
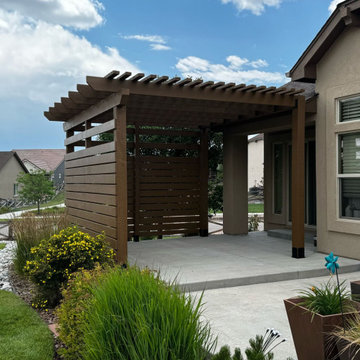
 Decks by Schmillen LLC
Our clients wanted to create an outdoor living space in Banning Lewis Ranch that would provide some privacy. We designed and built this cedar pergola with two privacy screens, shielding them from nearby traffic.

 Pioneer West Homes
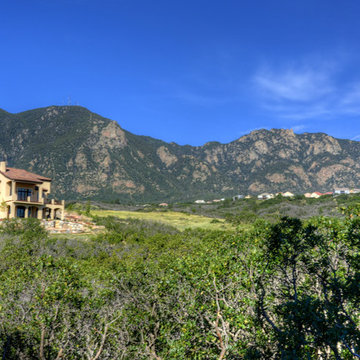
If you dreamed of living in rural Italy, you don’t have to go further than Villa de Palma. This 4,863 square-foot rustic Tuscan home is both beautiful and energy efficient. A beautiful stone entry introduces this unique home that features vaulted ceilings, locally handmade front door and a fully finished basement. From the tropical solarium housing an exercise pool to rustic trim work and beautiful slate tile, no detail was overlooked. The one-of-a-kind distinctive details include two fireplaces, barn door, alder cabinetry, arched doorways and rustic wood exterior accents. The luxurious interior features earth tone colors throughout that make you feel at home. The home was specifically designed to fit into the challenging hillside lot; situated to take advantage of the sensational views of the mountains to the West while still using passive solar to regulate the home’s temperature. The renewable energy systems include a 10 kW photovoltaic system and a solar thermal system for heating domestic hot water. The first two levels of the home are constructed of ICF (insulated concrete forms). Foam is sprayed on the sheeting of the roof to provide a conditioned attic space that is unvented to reduce utility cost and risk of fire. A hot water loop is used to provide hot water quickly to each fixture and reduce water waste. A HRV (heat recovery ventilator) is installed to exchange air in the home and provide point of use exhaust. Photo by Paul Kohlman

 Plush Designs Kitchen & Bath
Large elegant l-shaped light wood floor eat-in kitchen photo in Denver with an undermount sink, raised-panel cabinets, medium tone wood cabinets, granite countertops, beige backsplash, stone tile backsplash, stainless steel appliances and an island
44