
Search results for "Colorado" in Home Design Ideas

 Alm Architects
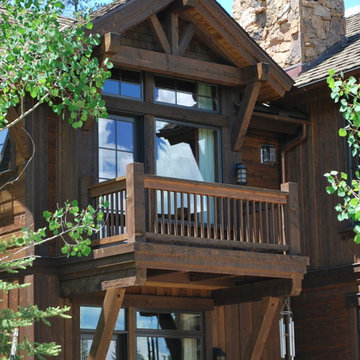
This home features a traditional rough sawn siding and timbers mixed with stone on the exterior. The interior has a more modern feel with large expanses of glass to open it up to the distant views of Colorado’s Gore mountain range. The floor plan is open and inviting with a private main level master and study.

 Organization & Relocation
We love organized shoes!!
Located in Colorado. We will travel.
Storage solution provided by the Closet Factory.
Budget varies.
Walk-in closet - large traditional women's carpeted walk-in closet idea in Denver with open cabinets and medium tone wood cabinets
Walk-in closet - large traditional women's carpeted walk-in closet idea in Denver with open cabinets and medium tone wood cabinets
Find the right local pro for your project




 Trilogy Partners
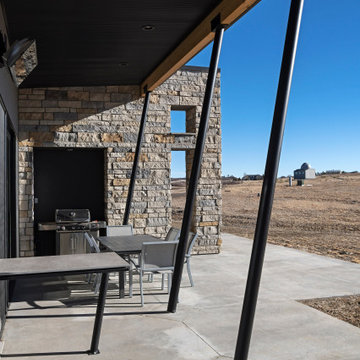
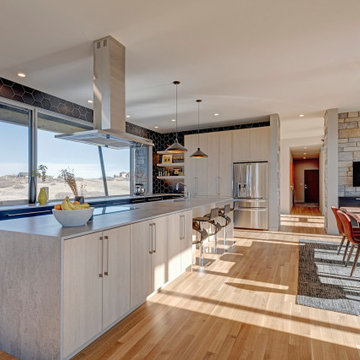
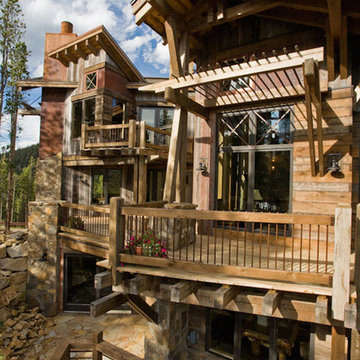
A unique Mining Themed Home Designed and Built by Trilogy Partners in Breckenridge Colorado on the Breckenridge Golf Course. This home was the grand prize winner of the 2008 Summit County Parade of Homes winning every major award. Also featured in Forbes Magazine. 5 Bedrooms 6 baths 5500 square feet with a three car garage. All exterior finishes are of reclaimed barn wood. Authentic timber frame structure. Interior by Trilogy Partners, additional interiors by Interiors by Design
Michael Rath, John Rath, Clay Schwarck Photography
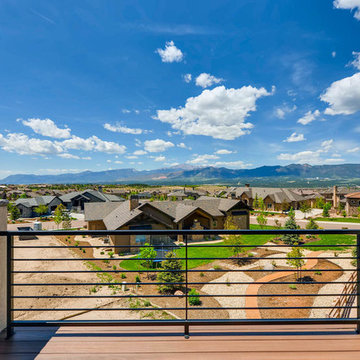

 Merritt Design Photo
Jennifer Koskinen | Merritt Design Photo
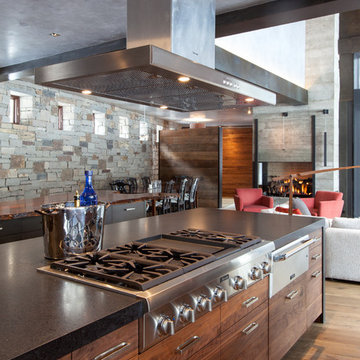
One Architects, Telluride Colorado
Minimalist kitchen photo in Denver
Minimalist kitchen photo in Denver
 Axial Arts Architecture
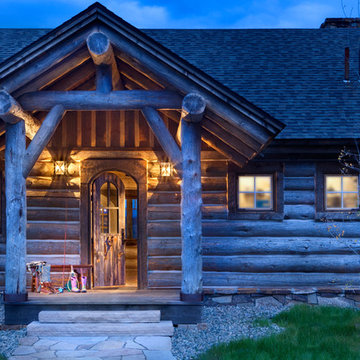
A rustic log and timber home located at the historic C Lazy U Ranch in Grand County, Colorado.
Example of a mid-sized mountain style front door design in Denver with a medium wood front door
Example of a mid-sized mountain style front door design in Denver with a medium wood front door

 Millworks Construction Services, LLC
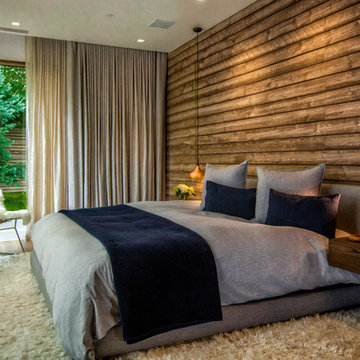
A beautiful custom mountain home built overlooking Winter Park Resort and Byers Peak in Fraser, Colorado. The home was built with rustic features to embrace the Colorado mountain stylings, but with added contemporary features.
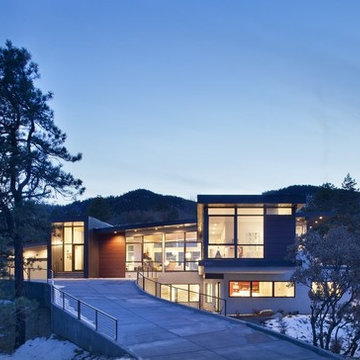
 Alm Architects
This home features a traditional rough sawn siding and timbers mixed with stone on the exterior. The interior has a more modern feel with large expanses of glass to open it up to the distant views of Colorado’s Gore mountain range. The floor plan is open and inviting with a private main level master and study.





 Fiberon Decking
This outdoor retreat features -- what else -- but low-maintenance Fiberon composite decking! Barn doors cover the outdoor TV, while the heat lamp and fireplace provide comfort when the temperature drops. Find out where to buy Fiberon at https://www.fiberondecking.com/start-your-project/where-to-buy
47