
Search results for "Colored pony" in Home Design Ideas

 Pecoy Homes and Remodeling
In front of this window is the perfect spot to soak.
Large elegant master porcelain tile and white floor freestanding bathtub photo in Boston with an undermount sink, raised-panel cabinets, dark wood cabinets and beige walls
Large elegant master porcelain tile and white floor freestanding bathtub photo in Boston with an undermount sink, raised-panel cabinets, dark wood cabinets and beige walls

 Krista + Home
Inspiration for a mid-sized transitional master bathroom remodel in Miami with flat-panel cabinets, light wood cabinets, gray walls, an undermount sink, marble countertops and gray countertops

 Romina Black Interiors
Bathroom - mid-sized transitional master white tile and ceramic tile gray floor and porcelain tile bathroom idea in Austin with white walls, a hinged shower door, recessed-panel cabinets, white cabinets, a two-piece toilet, an undermount sink, marble countertops and white countertops
Find the right local pro for your project

 Craftsman Design and Renovation
White crisp subway tile accented with a contrasting band of black tile create interest in this basement bathroom.
Photo: Pete Eckert
Example of a transitional white tile and subway tile mosaic tile floor and white floor bathroom design in Portland with flat-panel cabinets, dark wood cabinets, blue walls, an undermount sink and brown countertops
Example of a transitional white tile and subway tile mosaic tile floor and white floor bathroom design in Portland with flat-panel cabinets, dark wood cabinets, blue walls, an undermount sink and brown countertops

 Jeffrey L. Henry, Inc.
Photo by Open.Tours
Mid-sized elegant master gray tile and ceramic tile vinyl floor and beige floor doorless shower photo in Other with recessed-panel cabinets, gray cabinets, a one-piece toilet, beige walls, an undermount sink, granite countertops and a hinged shower door
Mid-sized elegant master gray tile and ceramic tile vinyl floor and beige floor doorless shower photo in Other with recessed-panel cabinets, gray cabinets, a one-piece toilet, beige walls, an undermount sink, granite countertops and a hinged shower door

 Mike Hen
Entryway - mid-sized contemporary light wood floor and beige floor entryway idea in Los Angeles with white walls and a blue front door

 Board & Vellum
Photo by Travis Peterson.
Mid-sized transitional master white tile and ceramic tile ceramic tile and white floor alcove shower photo in Seattle with shaker cabinets, white cabinets, white walls, an undermount sink, quartz countertops, a hinged shower door and white countertops
Mid-sized transitional master white tile and ceramic tile ceramic tile and white floor alcove shower photo in Seattle with shaker cabinets, white cabinets, white walls, an undermount sink, quartz countertops, a hinged shower door and white countertops

Sponsored
Fredericksburg, OH

High Point Cabinets
Columbus' Experienced Custom Cabinet Builder | 4x Best of Houzz Winner

 Jennifer Messina Interiors
Bathroom - mid-sized scandinavian master beige tile concrete floor and gray floor bathroom idea in San Francisco with flat-panel cabinets, light wood cabinets, a vessel sink, wood countertops, a hinged shower door, beige countertops and white walls

 Kitchen Ideas, LLC

This fresh and modern bathroom features a transitional door style in rag and bone finish on maple with stainless steel hardware. It includes a his and hers vanity, a free standing tub, and walk-in curbless shower lined with matching floor tile on the walls. The countertops are Caesarstone Quartz throughout.
 Cannarsa Structure and Design
Example of a transitional master multicolored tile white floor, ceramic tile, double-sink and shiplap ceiling bathroom design in Grand Rapids with flat-panel cabinets, dark wood cabinets, gray walls, an undermount sink, gray countertops, a hinged shower door and a freestanding vanity
 User

UserA ceramic garden seat is a stylishly useful addition to any large walk-in shower.
Photo: Christopher Stark
Alcove shower - large traditional master white tile ceramic tile and white floor alcove shower idea in San Francisco with dark wood cabinets, recessed-panel cabinets, gray walls, an undermount sink and a hinged shower door
Alcove shower - large traditional master white tile ceramic tile and white floor alcove shower idea in San Francisco with dark wood cabinets, recessed-panel cabinets, gray walls, an undermount sink and a hinged shower door

Powder room - contemporary mosaic tile and beige tile beige floor powder room idea in Phoenix with blue walls and a vessel sink

 Cornerstone Builders Inc
Amy Pearman, Boyd Pearman Photography
Large transitional open concept and formal dark wood floor and brown floor living room photo in Other with white walls, a standard fireplace, no tv and a stone fireplace
Large transitional open concept and formal dark wood floor and brown floor living room photo in Other with white walls, a standard fireplace, no tv and a stone fireplace

Sponsored
Columbus, OH

Hope Restoration & General Contracting
Columbus Design-Build, Kitchen & Bath Remodeling, Historic Renovations

 CCS ARCHITECTURE
This house was designed as a second home for a Bay Area couple as a summer retreat to spend the warm summer months away from the fog in San Francisco. Built on a steep slope and a narrow lot, this 4000 square foot home is spread over 3 floors, with the master, guest and kids bedroom on the ground floor, and living spaces on the upper floor to take advantage of the views. The main living level includes a large kitchen, dining, and living space, connected to two home offices by way of a bridge that extends across the double height entry. This bridge area acts as a gallery of light, allowing filtered light through the skylights above and down to the entry on the ground level. All living space takes advantage of grand views of Lake Washington and the city skyline beyond. Two large sliding glass doors open up completely, allowing the living and dining space to extend to the deck outside. On the first floor, in addition to the guest room, a “kids room” welcomes visiting nieces and nephews with bunk beds and their own bathroom. The basement level contains storage, mechanical and a 2 car garage.
Photographer: Aaron Leitz
 Lang's Kitchen & Bath

This bathroom design combines rustic and industrial features in a space that is unique, stylish, and relaxing. The master bath maximizes the space it occupies in the center of this octagonal-shaped house by creating an internal skylight that opens up to a high ceiling above the bathroom in the center of the home. It creates an architectural feature and also brings natural light into the room. The DuraSupreme vanity cabinet in a distressed finish is accented by a Ceasarstone engineered quartz countertop and eye-catching Sonoma Forge Waterfall spout faucet. A thresholdless shower with a rainfall showerhead, storage niches, and a river rock shower floor offer a soothing atmosphere. Photos by Linda McManis

 Chris Haver Photography
Transitional master gray tile gray floor alcove shower photo in San Diego with raised-panel cabinets, white cabinets, gray walls, an undermount sink, a hinged shower door and gray countertops

 lisa furey interiors
Alcove shower - mid-sized transitional master white tile ceramic tile and gray floor alcove shower idea in Philadelphia with white cabinets, marble countertops, a hinged shower door, white countertops, pink walls, an undermount sink and beaded inset cabinets



 Ovadia Design Group
Example of a trendy gray tile white floor and double-sink alcove shower design in New York with flat-panel cabinets, beige cabinets, an undermount sink, a hinged shower door, white countertops and a built-in vanity
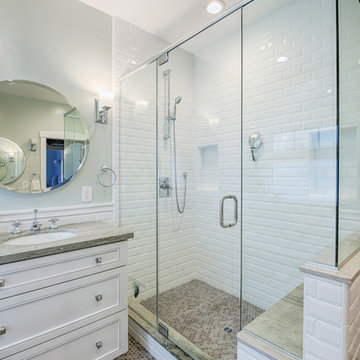
 Artisan Home Builders
Mark Gebhardt Photography (markgebhardt.com)
Example of a classic white tile and subway tile mosaic tile floor and gray floor corner shower design in San Francisco with recessed-panel cabinets, white cabinets, gray walls, an undermount sink, a hinged shower door and gray countertops
Example of a classic white tile and subway tile mosaic tile floor and gray floor corner shower design in San Francisco with recessed-panel cabinets, white cabinets, gray walls, an undermount sink, a hinged shower door and gray countertops

 Emily’s Interiors
Carrara marble walls and flooring paired with unlacquered brass fixtures from Newport Brass exude luxury in this hotel-inspired master bathroom.
Photo credit: Perko Photography
4