
Search results for "Colored" in Home Design Ideas

 PB Built
Beach style white tile and yellow tile white floor bathroom photo in Miami with recessed-panel cabinets, white cabinets, white walls, an undermount sink and white countertops

 TINEKE TRIGGS
Black and White Master Bathroom.
Photograph by Drew Kelly
Transitional master gray tile black floor bathroom photo in San Francisco with black cabinets, white walls, a hinged shower door, an undermount sink, black countertops and flat-panel cabinets
Transitional master gray tile black floor bathroom photo in San Francisco with black cabinets, white walls, a hinged shower door, an undermount sink, black countertops and flat-panel cabinets

 Forward Design Build Remodel
Inspiration for a large transitional master beige tile double-sink and gray floor alcove shower remodel in Detroit with white countertops, a built-in vanity, shaker cabinets, gray cabinets, white walls, an integrated sink and a hinged shower door
Find the right local pro for your project
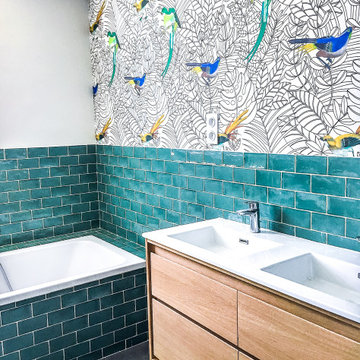
 Anne-Laure Weissenbach Delbarre itsallaboutinteriors@gmail.com
Example of a mid-sized trendy master subway tile and turquoise tile gray floor drop-in bathtub design in Paris with flat-panel cabinets, medium tone wood cabinets, multicolored walls, an integrated sink, white countertops and a freestanding vanity

 Astro Design Inc.
Design by Astro Design Centre - Ottawa, Canada
Photo by DoubleSpace Photography
The large tiled Travertine wall meets a smaller scaled subway tile to connect the shower to the vanity wall. The vanity was designed to compliment a free standing piece of bedroom furniture. The shaker drawers marry the traditional details with an oversized contemporary build up of the counter. A trough sink equipped with two faucets addresses the challenge of ‘his and hers’ sinks in a master. The uninterrupted mirror length with built in sconces, further add to the concept of interconnecting the various functions of the bathroom.
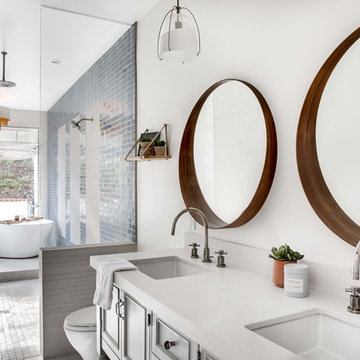
 Material
Designer: Nate Fischer
Inspiration for a large contemporary master blue tile and ceramic tile gray floor bathroom remodel in Los Angeles with recessed-panel cabinets, gray cabinets, white walls, an undermount sink and white countertops
Inspiration for a large contemporary master blue tile and ceramic tile gray floor bathroom remodel in Los Angeles with recessed-panel cabinets, gray cabinets, white walls, an undermount sink and white countertops

Example of a transitional blue tile black floor powder room design in Other with flat-panel cabinets, white walls, an undermount sink and white countertops

Sponsored
Sunbury, OH

J.Holderby - Renovations
Franklin County's Leading General Contractors - 2X Best of Houzz!

 Armina Interiors
This teen bedroom has plenty of space to sleep, study or chill. The room reflects the resident's love for baseball and incorporates industrial accents and furniture to give it a more grown-up feel. The room offers lighting options overhead with a baseball light fixture, reading lamps on the desk, a lamp above the couch or a little ambiance lighting from the wall-mounted arrow.
Photography by: Martin Vecchio
 Shear Construction

Chrome wall hung faucets with plaster shower walls and a porcelain tub under a wicker light fixture.
Inspiration for a large coastal master white tile porcelain tile, white floor and double-sink bathroom remodel in Orange County with light wood cabinets, a one-piece toilet, white walls, an undermount sink, quartzite countertops, a hinged shower door, white countertops, a built-in vanity and flat-panel cabinets
Inspiration for a large coastal master white tile porcelain tile, white floor and double-sink bathroom remodel in Orange County with light wood cabinets, a one-piece toilet, white walls, an undermount sink, quartzite countertops, a hinged shower door, white countertops, a built-in vanity and flat-panel cabinets
 Chervin Kitchen & Bath Inc.

Inspiration for a large contemporary master white tile ceramic tile and gray floor bathroom remodel in Toronto with flat-panel cabinets, white walls, an undermount sink, quartz countertops, a hinged shower door, white countertops, medium tone wood cabinets and a wall-mount toilet
 SOD Home Group

Example of a mid-sized transitional u-shaped light wood floor and beige floor eat-in kitchen design in San Francisco with shaker cabinets, gray cabinets, white backsplash, subway tile backsplash, stainless steel appliances, an island, an undermount sink, quartz countertops and white countertops
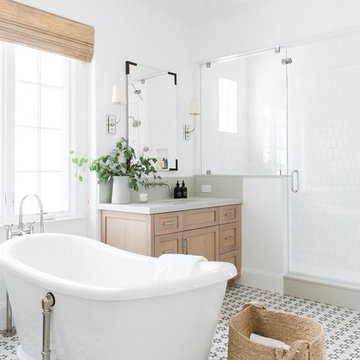
 Studio McGee
Shop the Look, See the Photo Tour here: https://www.studio-mcgee.com/studioblog/2018/3/9/calabasas-remodel-master-suite?rq=Calabasas%20Remodel
Watch the Webisode: https://www.studio-mcgee.com/studioblog/2018/3/12/calabasas-remodel-master-suite-webisode?rq=Calabasas%20Remodel
 Crisp Architects

Alcove shower - traditional 3/4 white tile blue floor alcove shower idea in New York with raised-panel cabinets, blue cabinets, white walls, an undermount sink, a hinged shower door and white countertops


 +mm/a Studio - marco magagnin architetto

Il bagno principale della zona notte, si presenta con un rivestimento in piastrelle di grande formato, simil ardesia, uguali ed in continuità tra le superfici verticali ed orizzontali. Il progetto configura una scatola compatta e piuttosto cura, attrezzata con un mobile contenitore sospeso - su disegno - che funge da supporto per il lavabo coordinato, più una serie di pensili sottili ed alti, che ottimizzano le esigenze di contenimento dell'ambiente bagno. All'ingresso, una nicchia accoglie la doccia a tutta altezza, con accessorio doccione a pioggia integrato a soffitto, e si caratterizza per il rivestimento all-over in mosaico vetroso multicolor, nelle stesse nuance degli elementi di arredo e rivestimento presenti nell' ambiente bagno.

 Carmit Oron Interior Design
Inspiration for a huge cottage master white tile limestone floor, gray floor and single-sink bathroom remodel in San Francisco with blue cabinets, a one-piece toilet, white walls, a drop-in sink, marble countertops, a hinged shower door, white countertops, a built-in vanity and recessed-panel cabinets
 GONTERMAN CUSTOM HOMES

Trendy yellow tile and mosaic tile black floor alcove shower photo in Orange County with flat-panel cabinets, light wood cabinets, an undermount sink and black countertops

 Mathison Custom Builders
Example of a mountain style u-shaped gray floor kitchen design in Denver with shaker cabinets, dark wood cabinets, white backsplash, subway tile backsplash, colored appliances and no island

Sponsored
Columbus, OH

Hope Restoration & General Contracting
Columbus Design-Build, Kitchen & Bath Remodeling, Historic Renovations

 Peter Salerno Inc
Peter Rymwid
Bathroom - mid-sized contemporary gray tile and porcelain tile bathroom idea in New York with flat-panel cabinets, concrete countertops, a one-piece toilet, an integrated sink, dark wood cabinets, white walls and gray countertops
Bathroom - mid-sized contemporary gray tile and porcelain tile bathroom idea in New York with flat-panel cabinets, concrete countertops, a one-piece toilet, an integrated sink, dark wood cabinets, white walls and gray countertops

 Don Tankersley & Co.
Kids bath with transom window to hallway that has light to share.
Example of a mid-sized 1960s kids' multicolored tile and ceramic tile terrazzo floor, white floor, single-sink and vaulted ceiling bathroom design in Portland with medium tone wood cabinets, a two-piece toilet, white walls, an undermount sink, quartz countertops, a hinged shower door, white countertops, a floating vanity and flat-panel cabinets
Example of a mid-sized 1960s kids' multicolored tile and ceramic tile terrazzo floor, white floor, single-sink and vaulted ceiling bathroom design in Portland with medium tone wood cabinets, a two-piece toilet, white walls, an undermount sink, quartz countertops, a hinged shower door, white countertops, a floating vanity and flat-panel cabinets
106