
Search results for "Colored" in Home Design Ideas

 Wander Designs
Painted existing cabinets green. Leveled counters and added 3cm quartz. Opened up ceiling and added wood wrapped support beams .Urban Oak Photography
Example of a mid-sized transitional medium tone wood floor and brown floor eat-in kitchen design in Other with green cabinets, white backsplash, limestone backsplash, white countertops, an undermount sink, raised-panel cabinets, stainless steel appliances and a peninsula
Example of a mid-sized transitional medium tone wood floor and brown floor eat-in kitchen design in Other with green cabinets, white backsplash, limestone backsplash, white countertops, an undermount sink, raised-panel cabinets, stainless steel appliances and a peninsula

 Alima Deneke Interior Design
Small transitional 3/4 white tile and cement tile porcelain tile, black floor and single-sink open shower photo in Birmingham with flat-panel cabinets, green cabinets, a one-piece toilet, white walls, an undermount sink, solid surface countertops, white countertops, a niche and a freestanding vanity

 Studio McGee
Bathroom - large traditional master white floor and mosaic tile floor bathroom idea in Salt Lake City with shaker cabinets, white cabinets, blue walls, gray countertops and an undermount sink
Find the right local pro for your project

 Biringer Builders, Inc.
Bryan Chavez
Kids' room - contemporary gender-neutral carpeted kids' room idea in Richmond with white walls
Kids' room - contemporary gender-neutral carpeted kids' room idea in Richmond with white walls

 ArchiPlicity, LLC
Katherine Jackson Architectural Photography
Inspiration for a large transitional l-shaped medium tone wood floor and brown floor eat-in kitchen remodel in Boston with shaker cabinets, white cabinets, white backsplash, stainless steel appliances, an island and white countertops
Inspiration for a large transitional l-shaped medium tone wood floor and brown floor eat-in kitchen remodel in Boston with shaker cabinets, white cabinets, white backsplash, stainless steel appliances, an island and white countertops

 Rehabitat
Example of a transitional gray floor and double-sink bathroom design in New York with shaker cabinets, blue cabinets, white walls, an undermount sink and white countertops

 Racing Green
Urban gray floor bathroom photo in Los Angeles with open cabinets, medium tone wood cabinets, white walls, a trough sink, concrete countertops and gray countertops



 Freestyle Interiors
Large transitional master dark wood floor and brown floor bedroom photo in Miami with beige walls

 Studio 6 Architects
Bathroom - transitional gray tile, white tile and mosaic tile brown floor bathroom idea in Orange County with recessed-panel cabinets, white cabinets and white countertops

 Precision Cabinetry and Design
Stephanie Russo
Inspiration for a transitional l-shaped medium tone wood floor and brown floor eat-in kitchen remodel in Sacramento with recessed-panel cabinets, white cabinets, white backsplash, stainless steel appliances, an island and white countertops
Inspiration for a transitional l-shaped medium tone wood floor and brown floor eat-in kitchen remodel in Sacramento with recessed-panel cabinets, white cabinets, white backsplash, stainless steel appliances, an island and white countertops

 Iv Design
Inspiration for a mid-sized transitional master white tile and porcelain tile porcelain tile, white floor, double-sink and wallpaper bathroom remodel in Chicago with medium tone wood cabinets, white walls, an undermount sink, quartzite countertops, a hinged shower door, white countertops, a niche, a built-in vanity and shaker cabinets

 Bath + Kitchen
Green with envy.. our showroom bathroom.
Example of a small transitional 3/4 white tile and marble tile marble floor and black floor corner shower design in DC Metro with beaded inset cabinets, green cabinets, an undermount sink, marble countertops, a hinged shower door, white countertops, a two-piece toilet and multicolored walls
Example of a small transitional 3/4 white tile and marble tile marble floor and black floor corner shower design in DC Metro with beaded inset cabinets, green cabinets, an undermount sink, marble countertops, a hinged shower door, white countertops, a two-piece toilet and multicolored walls

 Henrietta Heisler Interiors Inc
Beautiful relaxing freestanding tub surrounded by luxurious elements such as Carrera marble tile flooring and brushed gold bath filler. Our favorite feature is the custom functional ledge below the window!



 SweisKloss
Douglas Hill
Inspiration for a mid-sized contemporary master white tile and stone tile gray floor corner shower remodel in Los Angeles with an undermount sink, flat-panel cabinets, gray cabinets, an undermount tub, marble countertops and white walls
Inspiration for a mid-sized contemporary master white tile and stone tile gray floor corner shower remodel in Los Angeles with an undermount sink, flat-panel cabinets, gray cabinets, an undermount tub, marble countertops and white walls
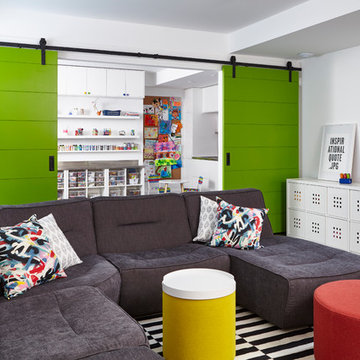
 Palmerston Design Consultants
Photographer: Valerie Wilcox
BASEMENT
Sectional – Mobilia
Carpet – IKEA
TV Unit – Structube
Storage Units – IKEA
Ottomans – Urban Mode
ART ROOM
Cabinets - IKEA
Stainless Steel Counters – Danbre
Wall Easels – Home Depot

 Vicki Simon Interior Design

When the house was purchased, someone had lowered the ceiling with gyp board. We re-designed it with a coffer that looked original to the house. The antique stand for the vessel sink was sourced from an antique store in Berkeley CA. The flooring was replaced with traditional 1" hex tile.
 Ashby Collective
Inspiration for a small coastal 3/4 white tile ceramic tile, gray floor and double-sink bathroom remodel in Houston with recessed-panel cabinets, white cabinets, a one-piece toilet, white walls, a drop-in sink, a hinged shower door, gray countertops and a built-in vanity

Sponsored
Columbus, OH

Wannemacher Interiors
Customized Award-Winning Interior Design Solutions in Franklin Cnty OH

Freestanding bathtub - transitional master gray tile and white tile double-sink and vaulted ceiling freestanding bathtub idea in Orange County with shaker cabinets, gray cabinets, white walls, an undermount sink, marble countertops, gray countertops and a built-in vanity
 Norman Design Group, Inc.

Mid-sized beach style master gray tile and ceramic tile ceramic tile, multicolored floor and double-sink alcove shower photo in Los Angeles with light wood cabinets, gray walls, an undermount sink, marble countertops, a hinged shower door, white countertops and shaker cabinets

 Maya Axt Interiors
Designing a whole home remodel for a client’s second home was an exciting opportunity to create a space that felt both welcoming and timeless. The clients wanted a space that felt light, bright, and timeless. We focused on an open-concept layout, maximizing natural light and incorporating soft, neutral tones that complemented the desert landscape. The main showstopper of the home was the kitchen, which the family considered the heart of the home. Featuring high-end finishes, the kitchen became a space for both cooking and gathering, designed for both functionality and elegance. Thoughtful touches, such as custom cabinetry, integrated appliances, and custom hood, helped elevate the entire space, making it a true focal point. With a thoughtful blend of modern design and classic touches, the remodel was tailored to ensure the space could grow with the family and become a place they would cherish and enjoy for years to come.
54