
Search results for "Colored" in Home Design Ideas
 Norman Design Group, Inc.

Mid-sized beach style master gray tile and ceramic tile ceramic tile, multicolored floor and double-sink alcove shower photo in Los Angeles with light wood cabinets, gray walls, an undermount sink, marble countertops, a hinged shower door, white countertops and shaker cabinets

 Klopf Architecture
Klopf Architecture and Jesse Ososki Art remodeled an existing Eichler atrium home into a brighter, more open, and more functional version of its original self.
The goals were to preserve the Eichler look and feel without the need to strictly adhere to it. The scope of work included re-configuring the master bedroom/bath, the kitchen, and the hall bath/laundry area, as well as updating interior finishes throughout to be more sophisticated.
The owners are detail-oriented and were very involved in the design process, down to the selection of lighting controls and stainless steel faceplates.Their design aesthetic leans toward the Scandinavian — light and bright, with simple straight lines and pure geometric shapes.
The finish flooring is large porcelain tile (24” x 24”) in a neutral grey tone, providing a uniform backdrop against which other materials can stand out. The same tile continues into the shower floor (with a different finish texture for slip-resistance) and up the shower/tub walls (in a smaller size). Heath Classic Field ceramic tile in Modern Blue was used sparingly, to add color at the hall bath vanity backsplash and at the shampoo niches in both bathrooms. Back-painted soda glass in pale blue to match the Heath tile was used at the kitchen backsplash. This same accent color was also used at the front entry atrium door. Kitchen cabinetry, countertops, appliances, and light fixtures are all white, making the kitchen feel more airy and light. Countertops are Caesarstone Blizzard.
The owners chose to keep some of the original Eichler elements: the concrete masonry fireplace; the stained tongue-and-groove redwood ceiling decking; and the luan wall paneling. The luan paneling was lightly sanded, cleaned, and re-stained. The owners also kept an added element that was installed by a previous owner: sliding shoji panels at all bedroom windows and sliding glass doors, for both privacy and sun control. Grooves were cut into the new tile flooring for the shoji panels to slide in, creating a more integrated look. Walnut was used to add warmth and contrast at the kitchen bar top and niche, the bathroom vanities, and the window sill/ledge under the kitchen window.
This Burlingame Eichler Remodel is a 2,121 sf, 4 bedroom/2 bath home located in the heart of Silicon Valley.
Klopf Architecture Project Team: John Klopf, Klara Kevane and Yegvenia Torres Zavala
Contractor: Jesse Ososki Art
Structural Engineer: Emmanuel Pun
Photography ©2018 Mariko Reed
Location: Burlingame, CA
Year completed: 2017

 Fireclay Tile
A dramatic contrast between Fireclay Tile's handmade white backsplash tiles and moody grey shower tiles takes a stacked pattern from simple to standout in this luxe master bath.
FIRECLAY TILE SHOWN
3x9 Shower Tile in Loch Ness
1x4 Shower Pan Tile in Loch Ness
2x6 Backsplash Tile in Tusk
DESIGN
Everyday Interior Design
PHOTOS
Kelli Kroneberger Photography
Find the right local pro for your project
 Mountainwood Homes

Alder cabinets with an Antique Cherry stain and Carrara marble countertops and backsplash ledge.
Inspiration for a small timeless 3/4 blue tile and ceramic tile ceramic tile, white floor, single-sink and wallpaper alcove shower remodel in Portland with recessed-panel cabinets, dark wood cabinets, a one-piece toilet, blue walls, marble countertops, a hinged shower door, white countertops, a built-in vanity and an undermount sink
Inspiration for a small timeless 3/4 blue tile and ceramic tile ceramic tile, white floor, single-sink and wallpaper alcove shower remodel in Portland with recessed-panel cabinets, dark wood cabinets, a one-piece toilet, blue walls, marble countertops, a hinged shower door, white countertops, a built-in vanity and an undermount sink
 Dream Kitchens

Example of a mid-sized mountain style master white tile mosaic tile floor and blue floor bathroom design in Detroit with recessed-panel cabinets, brown cabinets, blue walls, a vessel sink, wood countertops, a hinged shower door and brown countertops

 Mercury Mosaics and Tile
3″x8″ Subway Tile – 614 Matador Red(discontinued), 1015R Caribbean Blue, 406W Aged Moss, 920 Midnight Sky, 1950E Indian Summer, 713 Peacock Green, 65R Amber / Texture – Bloom, Pine, Sun
Photos by Troy Thies
Project with KOR Interior Design

 Eco Choice Interiors
BAC Photography
Inspiration for a mid-sized timeless master subway tile and gray tile porcelain tile and white floor bathroom remodel in Atlanta with shaker cabinets, distressed cabinets, gray walls, an undermount sink and marble countertops
Inspiration for a mid-sized timeless master subway tile and gray tile porcelain tile and white floor bathroom remodel in Atlanta with shaker cabinets, distressed cabinets, gray walls, an undermount sink and marble countertops


 designerpremier.com
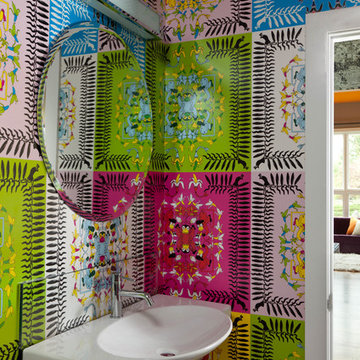
Inspiration for a small contemporary powder room remodel in Denver with a wall-mount sink and multicolored walls

 Renovation Design Group
Example of a trendy orange tile and white tile gray floor and double-sink alcove shower design in Salt Lake City with shaker cabinets, medium tone wood cabinets, white walls, an undermount sink, a hinged shower door, white countertops and a floating vanity

 Tara Benet Design
Example of a transitional formal and enclosed light wood floor living room design in Other with gray walls

 Siena Custom Builders, Inc.
Spacious front porch to watch all the kids play on the cul de sac!
Michael Lipman Photography
Inspiration for a timeless gray two-story wood exterior home remodel in Chicago
Inspiration for a timeless gray two-story wood exterior home remodel in Chicago

 Landed Interiors
Photography by Brad Knipstein
Bathroom - mid-sized contemporary 3/4 green tile and ceramic tile porcelain tile, gray floor and single-sink bathroom idea in San Francisco with flat-panel cabinets, medium tone wood cabinets, white walls, a trough sink, quartz countertops, gray countertops and a built-in vanity
Bathroom - mid-sized contemporary 3/4 green tile and ceramic tile porcelain tile, gray floor and single-sink bathroom idea in San Francisco with flat-panel cabinets, medium tone wood cabinets, white walls, a trough sink, quartz countertops, gray countertops and a built-in vanity

 Tamara Rene Designs
Example of a beach style blue tile gray floor bathroom design in Orange County with light wood cabinets, gray walls, an undermount sink, gray countertops and shaker cabinets



 Wellborn Cabinet, Inc.
In this master bathroom by Wellborn Cabinet, the Premier Series was used and displayed in the Glacier finish. The door style used is the Davenport Square on Maple. In this relaxing, crisp bathroom shaker legs were used to give this space just the right finishing touch.

 Nolan Painting Inc.
SW RAL 6019 Pastel Green
Mid-sized elegant girl medium tone wood floor kids' room photo in Philadelphia with multicolored walls
Mid-sized elegant girl medium tone wood floor kids' room photo in Philadelphia with multicolored walls

 MAC Custom Homes
Jason Hulet
Example of a classic open concept coffered ceiling living room design in Other with beige walls
Example of a classic open concept coffered ceiling living room design in Other with beige walls



Sponsored
Sunbury, OH

J.Holderby - Renovations
Franklin County's Leading General Contractors - 2X Best of Houzz!

 Glenn Layton Homes
HGTV Smart Home 2013 by Glenn Layton Homes, Jacksonville Beach, Florida.
Large coastal beige two-story vinyl house exterior idea in Jacksonville with a hip roof
Large coastal beige two-story vinyl house exterior idea in Jacksonville with a hip roof

Example of a large transitional kitchen design in DC Metro with shaker cabinets, white cabinets, marble countertops, stone tile backsplash and white countertops

 Solitude Homes
Open concept kitchen - large farmhouse l-shaped light wood floor and beige floor open concept kitchen idea in Boise with a farmhouse sink, shaker cabinets, white backsplash, subway tile backsplash, stainless steel appliances, an island, white countertops, white cabinets and quartz countertops
55