
Search results for "Colored" in Home Design Ideas

 Elizabeth Strianese Interiors LLC
Photography by Meredith Heuer
Large trendy master white tile and subway tile porcelain tile, gray floor and double-sink freestanding bathtub photo in New York with flat-panel cabinets, light wood cabinets, white walls, a hinged shower door, gray countertops, a built-in vanity and an undermount sink
Large trendy master white tile and subway tile porcelain tile, gray floor and double-sink freestanding bathtub photo in New York with flat-panel cabinets, light wood cabinets, white walls, a hinged shower door, gray countertops, a built-in vanity and an undermount sink

 Rehkamp Larson Architects, Inc.
Photography: Steve Henke
Elegant gray tile blue floor bathroom photo in Minneapolis with recessed-panel cabinets, white cabinets, white walls, an undermount sink and white countertops
Elegant gray tile blue floor bathroom photo in Minneapolis with recessed-panel cabinets, white cabinets, white walls, an undermount sink and white countertops

 Sheila Mayden Interiors
Large transitional master marble floor, white floor, wallpaper and single-sink drop-in bathtub photo with recessed-panel cabinets, gray cabinets, gray walls, an undermount sink, quartz countertops, white countertops and a built-in vanity
Find the right local pro for your project

 Kate Lester Interiors
Example of a beach style 3/4 gray tile gray floor bathroom design in Los Angeles with white cabinets, a two-piece toilet, gray walls, an undermount sink, gray countertops and recessed-panel cabinets

 Calista Interiors
Penny tiles add a sense of waterfront whimsy to this guest bath.
Bathroom - mid-sized coastal blue tile and ceramic tile porcelain tile, blue floor and single-sink bathroom idea in Seattle with recessed-panel cabinets, white cabinets, an undermount sink, quartz countertops, gray countertops, a built-in vanity and white walls
Bathroom - mid-sized coastal blue tile and ceramic tile porcelain tile, blue floor and single-sink bathroom idea in Seattle with recessed-panel cabinets, white cabinets, an undermount sink, quartz countertops, gray countertops, a built-in vanity and white walls

 Belle Design + Build
virtuallyherestudios
Trendy master gray tile gray floor bathroom photo in Orange County with flat-panel cabinets, black cabinets, gray walls, an undermount sink and gray countertops
Trendy master gray tile gray floor bathroom photo in Orange County with flat-panel cabinets, black cabinets, gray walls, an undermount sink and gray countertops
 Rasmussen Construction

Bathroom - large contemporary master white tile and subway tile mosaic tile floor and gray floor bathroom idea in San Francisco with flat-panel cabinets, white cabinets, white walls, an undermount sink, gray countertops and marble countertops

Sponsored
Delaware, OH

Buckeye Basements, Inc.
Central Ohio's Basement Finishing ExpertsBest Of Houzz '13-'21
 C2 Paint
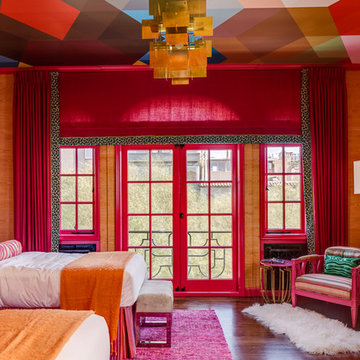
Trim color, custom pink
Designer, Annie Lowengart
Eclectic dark wood floor bedroom photo in New York with orange walls
Eclectic dark wood floor bedroom photo in New York with orange walls
 Rendon Construction

This new spa bathroom has many great features and custom design ideas. This is a two in one, walk-in shower and soaking tub. The shower has a wall hung head and jets as well as a rain-head shower overhead with cobble stone floors that massage your feet while you shower to a large custom glass shower niche with a back LED light to give a soft accent glow. The vanity has clean lines with vessel sinks and waterfall faucets coming off the wall. This is warm comfortable bathroom that convenient and fun.

 In the Deets
Modern master bath oasis. Expansive double sink, custom floating vanity with under vanity lighting, matching storage linen tower, airy master shower with bench, and a private water closet.

 Joy Street Design
A colorful makeover for a little girl’s bathroom. The goal was to make bathtime more fun and enjoyable, so we opted for striking teal accents on the vanity and built-in. Balanced out by soft whites, grays, and woods, the space is bright and cheery yet still feels clean, spacious, and calming. Unique cabinets wrap around the room to maximize storage and save space for the tub and shower.
Cabinet color is Hemlock by Benjamin Moore.
Designed by Joy Street Design serving Oakland, Berkeley, San Francisco, and the whole of the East Bay.
For more about Joy Street Design, click here: https://www.joystreetdesign.com/
 Joyelle West Photography
Joyelle West Photography

Inspiration for a transitional dark wood floor kids' room remodel in Boston with white walls
Inspiration for a transitional dark wood floor kids' room remodel in Boston with white walls

 Artistic Interior Design/Amy N. Lee, ASID
Dustin Peck
Transitional dining room photo in Charlotte with gray walls and a standard fireplace
Transitional dining room photo in Charlotte with gray walls and a standard fireplace



 designs by human.
Discover inspiration for small and narrow bathroom designs with this elegant transitional space featuring a striking black and white basketweave mosaic tile floor. This functional yet stylish bathroom boasts a white subway-tiled shower with luxurious gold fixtures, a sleek white vanity with coordinating gold hardware, and a space-saving toilet, creating a bright and sophisticated aesthetic perfect for modern homes.

 Laura Lee Home
This sophisticated bathroom will grow with the ten year old for whom it was designed. Using a cream, and grey-green color palette, we added bronze and nickel to add sparkle. The girl's grandmother loved the green glass knobs we chose for the space. A framed arabesque tile accent on the shower wall ties together the color scheme.

Bathroom - farmhouse gray floor bathroom idea in San Francisco with dark wood cabinets, gray walls, an undermount sink, gray countertops and recessed-panel cabinets
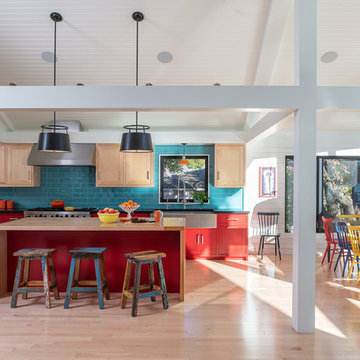 Rehkamp Larson Architects, Inc.
Scott Amundson Photography
Example of an eclectic l-shaped light wood floor and beige floor eat-in kitchen design in Minneapolis with a farmhouse sink, shaker cabinets, red cabinets, wood countertops, blue backsplash, stainless steel appliances, an island and beige countertops
Example of an eclectic l-shaped light wood floor and beige floor eat-in kitchen design in Minneapolis with a farmhouse sink, shaker cabinets, red cabinets, wood countertops, blue backsplash, stainless steel appliances, an island and beige countertops

Sponsored
Columbus, OH

Structural Remodeling
Franklin County's Heavy Timber Specialists | Best of Houzz 2020!

 Carmit Oron Interior Design
Powder room - small cottage marble floor, white floor and wallpaper powder room idea in San Francisco with flat-panel cabinets, brown cabinets, a one-piece toilet, multicolored walls, a drop-in sink, marble countertops, white countertops and a freestanding vanity

 The Inside Story Design, LLC
Example of a large transitional 3/4 white tile gray floor and single-sink alcove shower design in Austin with shaker cabinets, light wood cabinets, a two-piece toilet, a vessel sink, gray countertops and a built-in vanity

 Lisa Lev Design
Photos by Valerie Wilcox
Example of a mid-sized danish 3/4 white tile and ceramic tile gray floor and ceramic tile alcove shower design in Toronto with flat-panel cabinets, light wood cabinets, white walls, white countertops, a one-piece toilet, a drop-in sink, solid surface countertops and a hinged shower door
Example of a mid-sized danish 3/4 white tile and ceramic tile gray floor and ceramic tile alcove shower design in Toronto with flat-panel cabinets, light wood cabinets, white walls, white countertops, a one-piece toilet, a drop-in sink, solid surface countertops and a hinged shower door
74